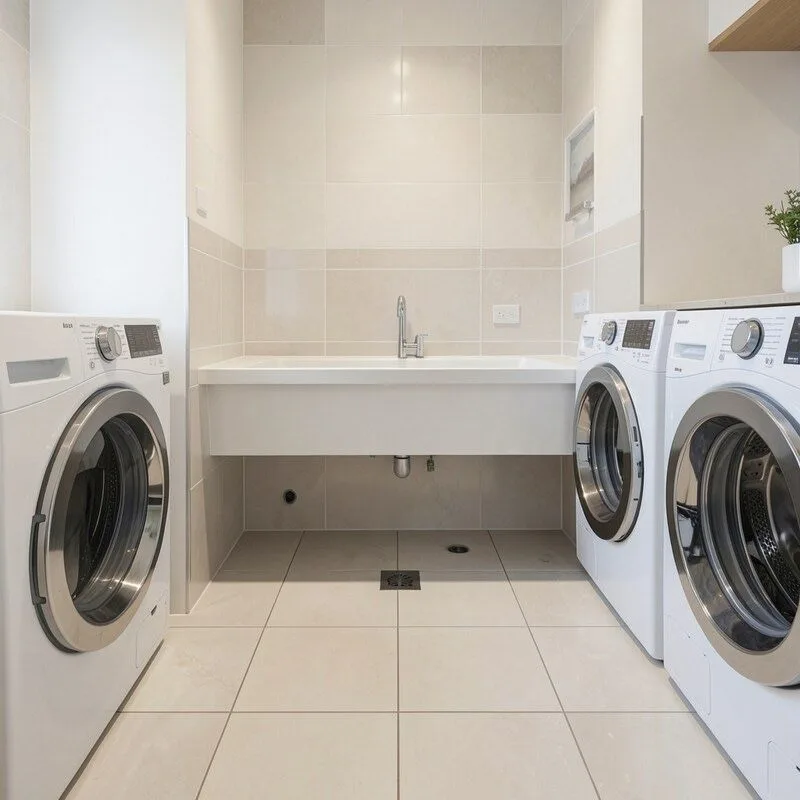
The laundry is one of the most frequently overlooked rooms in a Melbourne home renovation — and one of the most technically demanding to tile correctly. It combines the wet-area requirements of a bathroom with the heavy appliance loads of a utility space, all in a room that is often small, awkwardly shaped, and expected to look clean and practical for the next fifteen years with minimal maintenance.
Get the tiling right in a Melbourne laundry and the result is a space that drains properly, resists moisture damage, handles the weight of a top-loader without cracking, and cleans easily after a muddy dog or a leaking washing machine. Get it wrong — shortcuts on waterproofing, incorrect drainage fall, wrong tile selection — and the problems emerge quickly and expensively: water under the tiles, cracked grout, mould behind the walls, and structural damage to the subfloor or framing below.
This guide covers everything Melbourne homeowners need to know about laundry tiling in 2026: the mandatory standards, the best tile choices, how drainage and waterproofing work in this specific room, what a professional installation scope looks like, and realistic costs across Melbourne's western and northern suburbs.
Why Laundry Tiling Is a Wet Area Job, Not a Standard Floor Job
The laundry is classified as a wet area under the National Construction Code and Australian Standard AS 3740 — the same standard that governs bathroom waterproofing. This classification is not arbitrary: a laundry generates significant water exposure through washing machine leaks, through splashing, and the drainage of wet items. The consequences of inadequate waterproofing in a laundry are identical to a bathroom: moisture ingress into the subfloor, rotting framing, mould, and the eventual need for full strip-out and replacement.
Three requirements flow from the wet area classification that make laundry tiling more complex than standard floor tiling:
- Waterproofing to AS 3740. The laundry floor and the lower sections of walls adjacent to wet areas must be waterproofed with a compliant membrane before tiling. In a laundry with a trough or shower connection, wall waterproofing extends a minimum of 150mm above the floor on adjacent walls and higher around any trough or shower connection point.
- Drainage falls. The laundry floor must be laid to fall toward the floor waste; a minimum grade of 1:80 (1.25mm per 100mm) is required. A flat laundry floor tiles beautifully but puddles every time water hits it, creating ongoing slip hazards and moisture pooling that degrades grout and waterproofing over time.
- Slip resistance to AS 4586. The laundry floor is a wet area in practice and must meet a minimum P3 wet pendulum slip resistance rating. Many standard ceramic tiles that are appropriate for bedroom or living area floors do not meet this standard — tile selection for a laundry floor must confirm the slip rating explicitly.
Q: Does a laundry need waterproofing before tiling in Melbourne?
A: Yes. Under Australian Standard AS 3740 and the National Construction Code, laundries are classified as wet areas requiring waterproofing before tiling. This includes a compliant membrane on the floor and at least 150mm up adjacent walls, with reinforcing at all corners and junctions. In Victoria, wet area waterproofing must comply with AS 3740:2021 and may require inspection before tiling covers it in a permitted renovation. Ali Star Tiling installs AS 3740-compliant waterproofing as part of every Melbourne laundry tiling project. For the full wet-area waterproofing framework, see our waterproofing before tiling Melbourne guide.
Waterproofing the Laundry: What Melbourne Standards Require
Melbourne laundry waterproofing under AS 3740 follows similar principles to bathroom waterproofing but with some specific differences based on the laundry's layout and wet zone configuration. See our bathroom waterproofing Melbourne guide for the full zone-by-zone AS 3740 breakdown.
Floor Waterproofing
The entire laundry floor must be waterproofed, not just the area around the floor waste. This means the full floor area, including under the washing machine alcove, behind the dryer position, and under the trough cabinet. The membrane must extend up all perimeter walls by a minimum of 50mm (some products require 75mm or more — check the specific product specification). All internal floor corners must be reinforced with fabric tape embedded in the membrane before the coat is applied over the top.
Wall Waterproofing
Wall waterproofing requirements in a laundry depend on the specific wet zone configuration:
- Behind the laundry trough. A minimum of 150mm above the trough height on all walls that the trough abuts. If the wall tiles extend higher, the waterproofing must extend to at least 150mm above the top of the trough.
- Adjacent to a washing machine connection. Walls within 150mm of water supply connections or drain connections should be waterproofed as a precaution — washing machine hose failures are one of the most common sources of water damage in Melbourne homes.
- Where a shower or hose bib is present. If the laundry includes a shower or laundry sink with a wall-mounted tapset, waterproofing requirements extend to the same height as a shower environment (minimum 1,500mm from floor level in the shower zone).
Curing and Inspection
Waterproofing membrane must cure fully before tiling commences — typically 24–48 hours for liquid-applied membranes in Melbourne's standard conditions, longer in cold winter months. In Victoria, waterproofing in a permitted renovation should be inspected by a building inspector before tiling covers it. Ali Star Tiling coordinates this inspection as part of the project timeline where required.
Drainage Falls: Getting Water Off the Laundry Floor
A correctly installed laundry floor in Melbourne is not flat; it falls toward the floor waste at a minimum gradient of 1:80. In practice this means the floor surface drops 12.5mm for every 1,000mm of horizontal distance toward the waste. In a typical Melbourne laundry of 3–4 square metres, this creates a modest but functional fall that moves water off the floor surface efficiently.
Establishing this fall correctly requires planning before the first tile goes down. The options depend on the existing substrate:
- Concrete slab with existing fall. If the concrete slab was poured with the correct fall toward the waste, the tiler can work directly on the slab (after waterproofing) and maintain the fall through the tile adhesive bed.
- Concrete slab without fall. A screed or levelling compound is applied to the slab to create the required fall before waterproofing and tiling. This adds a preparation stage to the project timeline and cost.
- Timber subfloor. Establishing a drainage fall over a timber subfloor requires a fibre cement sheet overlay laid to fall, followed by waterproofing and tiling. More complex and more expensive than a concrete slab situation — worth confirming at the quoting stage.
The most common failing in Melbourne laundry tiling is a flat floor — either because the tiler did not establish a fall, or because a fall was attempted but not measured correctly and the floor actually drains away from the waste rather than toward it. Both produce a floor that puddles. A correctly installed laundry floor drains completely within minutes of water contact.
Q: Does a laundry floor need a fall toward the drain in Melbourne?
A: Yes. A Melbourne laundry floor must be laid to fall toward the floor waste at a minimum gradient of 1:80 under Australian standards. A flat laundry floor puddles after water contact, creating ongoing slip hazards and moisture conditions that degrade grout and waterproofing over time. Creating the correct fall requires either an existing sloped concrete slab or the installation of a screed or levelling compound to establish the gradient before waterproofing and tiling. Ali Star Tiling measures and confirms drainage falls on all Melbourne laundry tiling projects.
Best Tiles for Melbourne Laundry Floors and Walls
Tile selection for a laundry must balance practical performance requirements — slip resistance, durability, easy cleaning — with the aesthetic goals of the renovation. Here is how the main options perform in Melbourne laundry conditions:
Laundry Floor Tiles
| Tile Type | Format | Slip Rating | Durability | Maintenance | Best For |
|---|---|---|---|---|---|
| Porcelain (structured/textured finish) | 300x300mm to 600x600mm | P3–P4 | Excellent | Very low — non-porous, easy to clean | Most Melbourne laundries. Practical, durable, wide range of colours and formats. |
| Ceramic (satin/matt finish) | 300x300mm to 450x450mm | P3 | Good | Low — slightly more porous than porcelain; seal grout | Budget-conscious laundry renovations. PEI 4 minimum for appliance traffic areas. |
| Small-format mosaic (porcelain or ceramic) | 50x50mm to 100x100mm | P4–P5 (more grout joints = more grip) | Good | Moderate — more grout surface area to clean | Laundries with complex drainage falls — smaller tiles conform to fall more easily. |
| Slate or textured stone | 300x300mm | P4 (natural texture) | Good | Moderate — requires sealing | Character laundries in period Melbourne homes. Honed or natural cleft finish only. |
Polished tiles — porcelain or stone — are never appropriate for laundry floors. The slip risk from a polished wet floor in a laundry is significant. Always specify a satin, structured, or textured finish for any laundry floor tile in Melbourne.
Laundry Wall Tiles
Laundry wall tiling requirements are less demanding than floor tiling in terms of slip resistance — the critical factors for walls are moisture resistance, easy cleaning, and compatibility with the adhesive and waterproofing system. Melbourne laundry wall tiles in 2026 tend toward:
- Large-format glazed ceramic or porcelain (300x600mm, 300x900mm). Clean, contemporary, easy to wipe down. Fewer grout lines than smaller formats means less surface for soap scum and detergent residue to accumulate. Popular in new-build laundries across Melbourne's western growth corridor.
- Subway tile (100x200mm, 75x300mm). Versatile and widely available. Works in both period homes and contemporary laundries. Easy to source replacements for repairs. Satin glaze cleans easily.
- Half-height wall tiling (tile to 1,200mm then paint above). A common approach in smaller Melbourne laundries where full-height wall tiling would make the room feel heavy. Practical and cost-effective — the splashback zone behind the trough is tiled, the upper walls above are painted.
- Full-height wall tiling. Increasingly requested in larger laundry/mudroom spaces in Melbourne's newer homes. Higher material and labour cost but creates a cohesive, fully waterproofed wall surface that requires no maintenance of painted surfaces above.
Q: What tiles are best for a Melbourne laundry floor?
A: For Melbourne laundry floors in 2026, a 300x300mm to 600x600mm porcelain tile with a structured or textured finish achieving a minimum P3 (preferably P4) wet pendulum slip rating is the most practical choice. Structured porcelain is non-porous, durable under heavy appliance traffic, easy to clean, and available in a wide range of colours. Avoid polished finishes entirely on laundry floors — they are slippery when wet. Small-format mosaic tiles (50–100mm) are an alternative for complex falls or character aesthetics. Ali Star Tiling advises on tile slip ratings for all Melbourne laundry projects. For the same durability logic applied elsewhere in the home, see our floor tiling Melbourne guide.
Laundry Tile Layout and Setting Out
The laundry is a small, obstacle-filled space — through cabinets, washing machine alcoves, dryer positions, and the floor waste all affect where tiles can and cannot be cut. Setting out a laundry correctly before fixing the first tile prevents the most common visual problem: a narrow sliver cut tile in a prominent position that announces the tiler did not plan the layout.
- Centre the layout on the most visible wall or entry point. In most Melbourne laundries, this is the wall visible from the entry doorway. Setting the tile layout relative to this wall ensures the most prominent view is symmetrical.
- Plan cuts around the floor waste. The floor waste should ideally fall at the intersection of four tiles or a grout joint — rather than in the middle of a tile requiring a circular cut. Adjusting the setting out by half a tile in one direction often achieves this without affecting the overall layout significantly.
- Account for the trough cabinet and washing machine position. In a laundry where the trough and washing machine are built in, tile cuts under the cabinet and behind the machine are hidden. This allows the layout to prioritise full tiles in visible floor areas, with cuts falling behind fixed appliances.
- Align wall and floor grout joints where practical. In a small laundry where both floor and walls are tiled, aligning the vertical grout joints on the wall with the floor tile joints creates a more cohesive, considered appearance. This is easier to achieve when the floor and wall tile formats are related (e.g. 300x300mm floor with 300x600mm wall tile).
Laundry Tiling Costs Melbourne: 2026 Guide
Laundry tiling is a smaller-scope job than a full bathroom renovation but involves the same mandatory preparation stages: waterproofing, falls, and correct adhesive. For a wet-area cost comparison, see our bathroom tiling cost guide for Melbourne. Here is a realistic cost breakdown for Melbourne in 2026:
| Cost Component | Typical Range | Notes |
|---|---|---|
| Waterproofing (AS 3740 compliant) | $350–$700 | Membrane, fabric reinforcement, curing time. Size and complexity dependent. |
| Drainage fall establishment (screed/compound) | $200–$500 | Only required if the existing slab is flat. Not needed where the slab has the correct existing fall. |
| Fibre cement overlay (timber subfloors) | $15–$30/m² | Required for timber subfloor laundries before waterproofing can proceed. |
| Floor tiling labour | $50–$75/m² | Standard format (300x300 to 450x450). Mosaic or complex layout higher. |
| Wall tiling labour | $45–$70/m² | Standard format subway or large-format ceramic/porcelain. |
| Tile supply — floor | $25–$80/m² | Standard porcelain to premium structured tile. Laundry floors are typically 2–5m². |
| Tile supply — wall | $20–$70/m² | Standard ceramic to large-format porcelain. Wall area varies with tiling height. |
| Grouting and silicone finishing | Typically included in labour | Confirm with tiler — some quotes separately. |
| Threshold strip (laundry to hallway) | $30–$70 | Aluminium or stainless at the door transition. |
| Total typical Melbourne laundry (full scope) | $1,800–$4,500 | Waterproofing + floor + partial wall tiling + tiles + finishing. Size and tile choice drive the range. |
Indicative Melbourne metro ranges for July 2026. Final pricing depends on laundry size, existing substrate condition, tile selection, and wall tiling extent. Ali Star Tiling provides free, itemised written quotes — call 0455 233 816 or email alistartiling@yahoo.com.
Q: How much does laundry tiling cost in Melbourne?
A: A full laundry tiling scope in Melbourne — including AS 3740-compliant waterproofing, floor tiling, partial wall tiling, tile supply, and finishing — typically costs between $1,800 and $4,500 depending on the laundry size, tile choice, and existing substrate condition. Waterproofing adds $350–$700 to the scope and is mandatory for wet area compliance. Floor tiling labour is $50–$75/m² for standard formats. Ali Star Tiling provides free, written, itemised quotes for laundry tiling across Melbourne's western and northern suburbs.
The Laundry-to-Hallway Transition: A Detail That Matters
One of the most frequently underspecified details in a Melbourne laundry renovation is the transition between the tiled laundry floor and the adjacent hallway or living area floor. This junction presents several practical challenges:
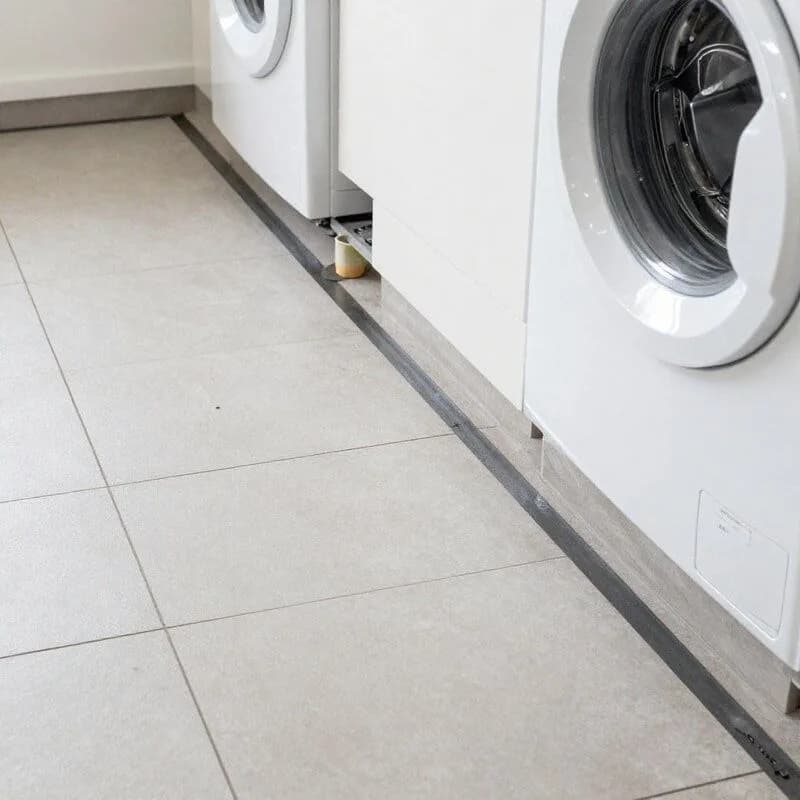
- Height difference. A laundry floor tiled from scratch is typically 10–15mm higher than an existing timber or vinyl hallway floor after the waterproofing membrane and tile bed are accounted for. This height difference requires a ramped threshold strip rather than a flat transition; the specific threshold type must be selected before tiling commences, as the edge of the laundry tile needs to be laid at the correct height for the threshold to sit flush.
- Drainage containment. The threshold at the laundry door should prevent water from running out of the laundry into the hallway during a washing machine overflow or active floor cleaning. A raised threshold — even 10–15mm — achieves this. A flat threshold flush with the hallway floor provides no containment.
- Material selection. Aluminium threshold strips are the most common and practical choice for Melbourne laundry-to-hallway transitions. Stainless steel is available for a premium finish. Timber thresholds are not appropriate in a wet area transition — timber absorbs moisture and degrades quickly at a laundry door.
Ali Star Tiling discusses the threshold specification with Melbourne clients at the quoting stage — before any tile is ordered — so the laundry floor height and the threshold type are planned as an integrated detail rather than resolved at the last minute.
Common Laundry Tiling Mistakes Melbourne Homeowners Should Avoid
- Skipping or shortcutting waterproofing. The most costly mistake. Waterproofing in a laundry is mandatory under AS 3740, not optional. A tiler who proposes skipping the waterproofing stage to save time or cost is creating a non-compliant installation that will fail within years. Always confirm waterproofing is included in your quote and will be installed to AS 3740.
- Using the wrong tile on the floor. Polished tiles, low-PEI tiles designed for wall use, and tiles without a confirmed slip rating are all inappropriate for laundry floors. Always confirm the slip rating (minimum P3) and PEI rating (minimum 3, preferably 4) before purchasing laundry floor tiles.
- Not establishing a drainage fall. A flat laundry floor is a puddle-prone laundry floor. Confirm with your tiler that the drainage fall will be established and measured before tiling begins, and that the fall direction is toward the waste.
- Choosing white grout in the laundry. The laundry floor takes foot traffic, muddy boots, pet access, and general utility use. White grout on a laundry floor shows every mark and discolours quickly. A mid-grey, charcoal, or colour-matched grout is significantly more practical, and periodic professional tile cleaning helps keep it looking its best.
- Inadequate silicone at junctions. All internal corners where tiled surfaces meet, and the junction between the floor tiles and any fixed cabinet or trough base, must be silicone jointed. Rigid grout at these movement junctions cracks and allows moisture ingress at precisely the locations that matter most in a wet area.
- Not planning for appliance access. Washing machines and dryers need to be removed for installation and returned after tiling is complete. This requires disconnection of water and power, and physical removal of heavy appliances. Confirm who is responsible for appliance disconnection and reconnection in your quote scope — Ali Star Tiling does not include this unless specifically agreed.
Laundry tiling as part of a new home build? Our new build tiling Melbourne guide covers builder wet-area allowances and construction-stage access.
Want to compare laundry costs against other rooms? See our tiling cost guide Melbourne for 2026 rates across every project type.
Need a laundry tiler in Melbourne? Call Ali Star Tiling on 0455 233 816 or email us for a free written quote. We tile laundries across Melbourne's western and northern suburbs — waterproofing, floor tiling, wall tiling, and full laundry renovations. Mon–Sat 7am–6pm.
Tiling a bathroom at the same time? Explore our bathroom tiling services in Melbourne, or see our bathroom tiling prices Melbourne breakdown for a bundled quote.
Part of a bigger renovation? Our renovation trade sequence guide covers how to coordinate tiling with plumbing and electrical rough-in.
FAQs