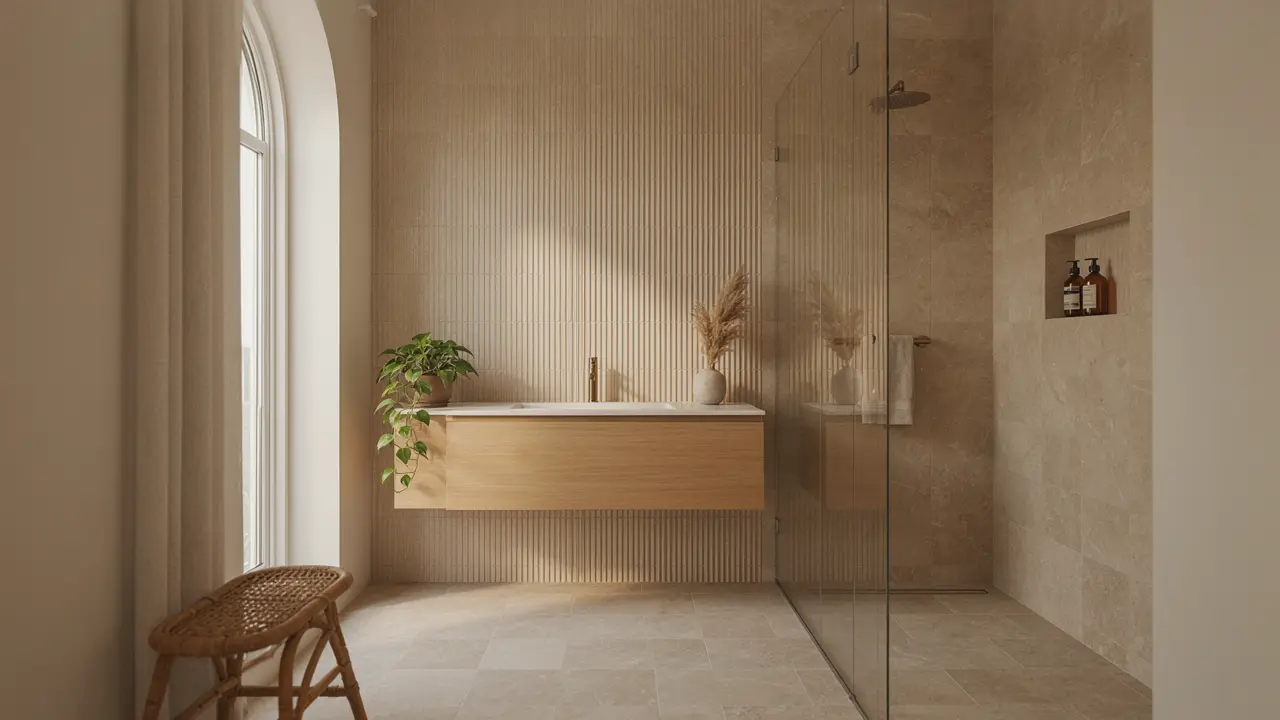
The ensuite is the most personal room in a Melbourne home — used daily, shared only between partners, and subject to the highest expectations of both function and finish. It is also typically the smallest wet area in the house, which creates a specific design challenge: how to achieve a considered, spacious-feeling result in a space that is often 3-6 square metres and must accommodate a shower, vanity, and toilet within that footprint.
Ensuite tiling in Melbourne's western and northern suburbs is one of the most frequently requested scopes at Ali Star Tiling — from new builds in Melton and Wyndham Vale where the ensuite is part of the initial construction, to renovation projects in Caroline Springs and Sunbury where the original ensuite has dated and the homeowner wants a contemporary update. This guide covers the specific decisions, waterproofing requirements, tile choices, and realistic costs for Melbourne ensuite tiling in 2026.
What Makes Ensuite Tiling Different from a Main Bathroom
Ensuites share all the technical requirements of a main bathroom — AS 3740 waterproofing, P4 slip-rated shower floors, silicone at all movement joints — but have specific design and practical considerations that differ:
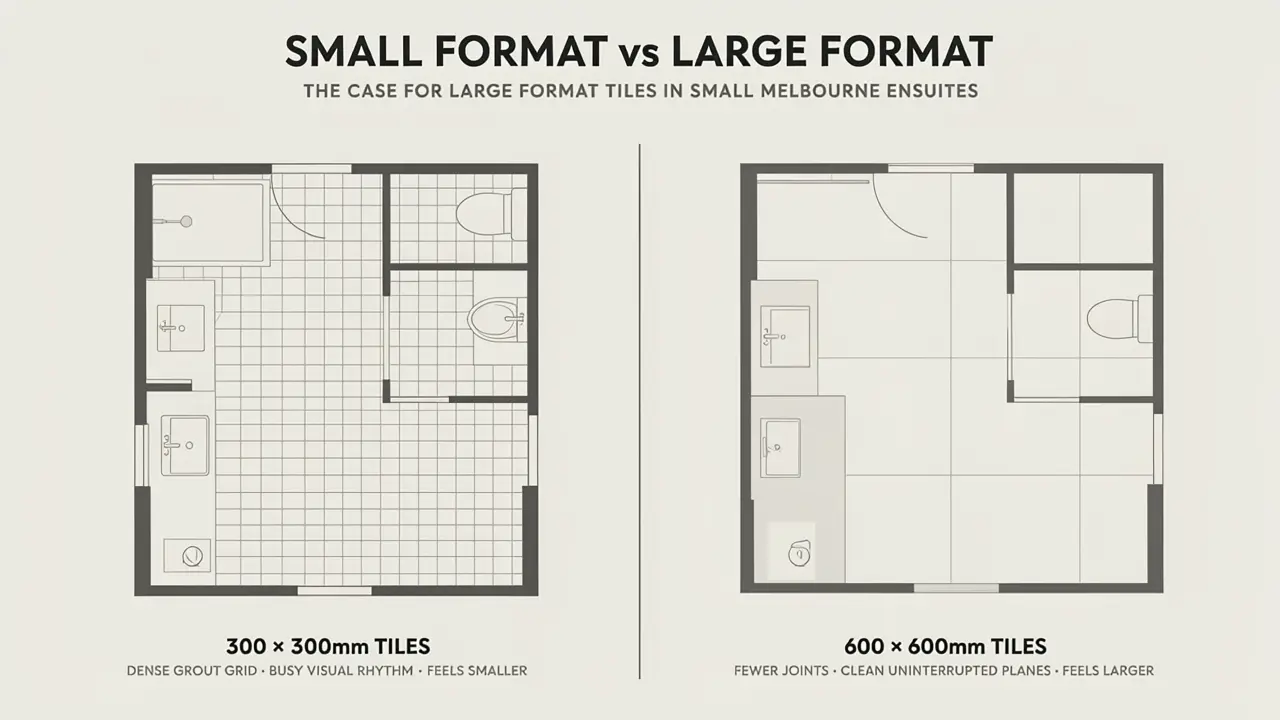
- Smaller footprint requires larger tile formats. The design logic for small ensuites is the opposite of what many homeowners initially assume. Smaller tiles in a small space create more grout lines, more visual segmentation, and make the room feel smaller. Large-format tiles (600x300mm or 600x600mm) with fewer grout lines make the same space read as larger and calmer.
- Every tile decision is highly visible. In a 4m² ensuite, there is no wall or surface that is not immediately visible from the doorway. The grout colour, the feature tile, the floor tile — everything is in the frame simultaneously. This makes cohesion between all tile choices more important than in a larger bathroom where individual walls are not all simultaneously visible.
- The shower is often open-plan with the vanity zone. Many Melbourne ensuite designs use a frameless glass shower screen rather than a shower door — creating a visual openness that makes the ensuite feel larger. The tiling runs continuously from the vanity zone into the shower, making the tile choice a single decision for the whole room rather than separate shower and bathroom decisions.
- Floor-to-ceiling tiling is standard. In a small ensuite, stopping wall tiles at 1,200mm and painting above makes the room feel unfinished and smaller. Floor-to-ceiling tiling is the standard specification for Melbourne ensuites in 2026 — it maximises the visual height, produces a fully waterproof wall surface, and reads as intentional and complete.
Tile Format: The Most Important Decision in a Small Ensuite
The single most impactful tile decision in a small Melbourne ensuite is format — the size of the tile. Here is how common formats perform in an ensuite context:
| Tile Format | Grout Lines in a 2m x 2.4m Wall | Visual Effect | Melbourne Ensuite Suitability |
|---|---|---|---|
| 200x200mm (small square) | 10 horizontal x 12 vertical = 120 joints per wall | Maximum segmentation. The room feels busy and small. | Not recommended for walls in small ensuites. |
| 300x600mm (portrait, common) | 6-7 horizontal x 3-4 vertical = 18-28 joints per wall | Moderate segmentation. Acceptable result. | Acceptable entry-level for ensuites. Not the strongest choice. |
| 600x300mm (landscape) | 3-4 horizontal x 6-7 vertical = 18-28 joints per wall | Same as portrait but emphasises width rather than height. | Use portrait orientation (300mm wide, 600mm tall) to emphasise ceiling height in small ensuites. |
| 600x600mm (large square) | 3-4 horizontal x 3-4 vertical = 9-16 joints per wall | Minimal segmentation. The room reads as calm and spacious. | Recommended for Melbourne ensuite walls. The clearest visual improvement. |
| 300x900mm (elongated) | 2-3 horizontal x 6-7 vertical = 12-21 joints | Fewer horizontal lines emphasises height. Premium feel. | Excellent for ensuite walls where ceiling height is a priority. Slightly more wastage. |
Q: What size tiles are best for a small ensuite in Melbourne?
A: For small Melbourne ensuites, 600x600mm or 600x300mm (portrait orientation, 300mm wide x 600mm tall) rectified porcelain on walls produces the best result; fewer grout lines make the space read as larger and calmer than smaller tile formats. On the floor, 300x300mm to 300x600mm structured porcelain suits the typically small shower floor in an ensuite better than 600x600mm (which requires complex cuts in a small floor area). Ali Star Tiling advises on tile format selection as part of every Melbourne ensuite site visit.
Waterproofing Requirements for Melbourne Ensuites
Ensuites have identical waterproofing requirements to main bathrooms under AS 3740 — the smaller footprint does not reduce the waterproofing obligations. All wet area zones must be fully waterproofed:
- Shower floor and walls to 1,800mm. Full floor coverage and wall coverage to the shower head height or 1,800mm minimum within the shower enclosure.
- Full ensuite floor. The entire floor of the ensuite (not just the shower floor) must be waterproofed to AS 3740 Zone 2 requirements.
- All walls to 150mm from floor. Non-shower walls must be waterproofed to 150mm height from floor level.
- All internal junctions. Fabric reinforcement tape at every floor-to-wall junction throughout the ensuite.
- Penetrations sealed. Floor waste, pipe entries, and any penetrations through the waterproof membrane must be sealed to the fitting.
Ali Star Tiling includes AS 3740-compliant waterproofing as a standard scope item in every Melbourne ensuite tiling project. It is not an optional extra; it is part of the correct installation for any wet area. For the full detail on what compliant wet-area preparation involves, see our bathroom waterproofing Melbourne guide.
Ensuite Tile Ideas Melbourne 2026
The All-White or Warm-White Ensuite
The most consistently popular Melbourne ensuite in 2026 is all-white or warm-white — large format white or off-white wall tiles floor-to-ceiling, a white or light grey structured floor tile, and white or very light grey grout throughout. The result is a bright, clean, visually expansive ensuite that feels significantly larger than its footprint. In a small room with limited natural light (common in ensuites positioned in the interior of a house plan), white reflects available light and prevents the space from feeling dark.
The detail that elevates an all-white ensuite: a single fluted or ribbed tile panel behind the vanity or on one shower wall in the same white or cream tone. Same colour family, added texture — the feature element that makes the white ensuite look considered rather than default.
The Warm Neutral Ensuite
Sandy beige, warm greige, and soft taupe large-format wall tiles with a complementary structured floor tile and warm putty grout throughout produce a warm, spa-like ensuite character that the cool white palette does not. In Melbourne new builds with warm timber joinery and brass fixtures — prevalent across the Caroline Springs, Tarneit, and Point Cook growth corridor estates — warm neutral tiles are the most natural complement to the rest of the house's aesthetic.
The Dark and Dramatic Ensuite
For Melbourne homeowners who want a bold ensuite result — charcoal or dark grey large format wall tiles, dark structured floor tiles, and near-matching dark grout — the dark ensuite can be spectacular when the space has adequate artificial lighting. Without good lighting, a dark-tiled small ensuite feels cave-like rather than dramatic. This look works best with a generous light fitting above the vanity and good downlights in the shower, and in ensuites with at least some natural light from a window.
The Feature Wall Ensuite
A single feature tile panel — fluted tile behind the vanity, stone-look feature tile on the shower wall facing the entry, or a contrasting colour on the wall behind the shower niche — with plain large-format tiles on the remaining surfaces. The most popular ensuite configuration at Ali Star Tiling in 2026 because it delivers a high-interest, designed result without the commitment of a bold colour or pattern throughout the room. For more layout and colour direction across bathroom styles, see our bathroom tiling ideas Melbourne guide.
Ensuite Shower Ideas Melbourne 2026
The shower is typically the largest single element in a Melbourne ensuite. Here are the shower configurations working best in small Melbourne ensuites in 2026:
- Walk-in shower with frameless screen. No shower door — a single fixed frameless glass panel and open entry. Creates the most visual openness in a small ensuite. The shower floor and the bathroom floor can be the same tile (or closely matching tiles) for visual continuity, making the ensuite feel as a single space rather than a segmented one.
- Continuous tile floor. Using the same floor tile in both the shower zone and the vanity zone (with the shower floor having a drainage fall but the same tile surface) is one of the most effective space-expanding techniques in a small ensuite. Fewer visual interruptions = more perceived space.
- Recessed niche with feature tile interior. A recessed shampoo niche tiled in a contrasting or complementary tile creates a small, focused design moment within the shower without visual weight elsewhere.
- Full-height shower screen. Shower screens that run from floor to ceiling (rather than standard 2,000mm height) seal the shower more effectively and read as more considered and complete in a small space.
Ensuite Tiling Costs Melbourne 2026
| Scope | Labour | Tiles (supply) | Total Range |
|---|---|---|---|
| Small ensuite full tile (shower + floor + walls, standard tiles) | $1,800-$3,200 | $600-$2,000 | $2,400-$5,200 |
| Medium ensuite full tile (larger footprint, feature tile) | $2,500-$4,500 | $800-$3,000 | $3,300-$7,500 |
| Ensuite shower retile only (existing tiles removed, new tiles) | $1,200-$2,200 | $400-$1,500 | $1,600-$3,700 |
| Waterproofing (included in above or standalone) | $400-$700 | Included in materials | $400-$700 |
| Floor tile only (no wall tile) | $400-$800 | $300-$800 | $700-$1,600 |
| Feature tile supply (fluted, specialty — per m²) | N/A | $80-$250+/m² | Supply cost only |
Indicative Melbourne metro ranges for 2026. Final pricing depends on ensuite size, tile format, substrate condition, waterproofing scope, and tile selection. Ali Star Tiling provides free written quotes for all Melbourne ensuite tiling projects — call 0455 233 816 or email alistartiling@yahoo.com. For a broader cost comparison across bathroom, kitchen and outdoor projects, see our tiling cost guide Melbourne 2026.
Q: How much does ensuite tiling cost in Melbourne?
A: Ensuite tiling in Melbourne typically costs $2,400-$5,200 for a standard small ensuite full tile (labour plus tiles) and $3,300-$7,500 for a medium ensuite with feature tile elements. These ranges include AS 3740-compliant waterproofing, which is a mandatory component of any wet area tiling project. Ali Star Tiling provides free written quotes for ensuite tiling across Melbourne's western and northern suburbs. Call 0455 233 816 to arrange a free site visit.
Common Ensuite Tiling Mistakes Melbourne Homeowners Make
- Small tiles in a small space. The instinct to use small tiles in a small room produces the opposite of the intended effect. Large format tiles (600x600mm) make a small ensuite feel bigger not smaller.
- Stopping wall tiles below ceiling height. In a small ensuite, the painted band above the tiles makes the ceiling feel lower and the room feel unfinished. Floor-to-ceiling tiling is the standard that maximises perceived height.
- White grout on the shower floor. In an ensuite shower used daily, white grout on the floor discolours within months from Melbourne's hard water and daily use. Mid-grey to charcoal is always the practical choice for shower floors regardless of the tile colour. Our grout colour guide Melbourne covers this decision room by room.
- Not coordinating the vanity zone and shower zone tile. In an open-plan ensuite where the vanity and shower are in the same visual space, using completely different tiles in each zone creates visual confusion in a small room. The same tile or a closely related tile throughout produces a more spacious, cohesive result.
- Polished floor tiles. Polished porcelain on an ensuite floor is a slip hazard and shows every footprint and watermark. Structured or satin finish only.
Planning a full bathroom renovation alongside your ensuite? Our bathroom renovation tiling Melbourne guide covers the complete step-by-step process.
Need an ensuite tiler in Melbourne's western suburbs? Call Ali Star Tiling on 0455 233 816 or email us for a free quote. AS 3740-compliant waterproofing, written quotes, workmanship warranty. Servicing Melton, Caroline Springs, Sunbury, Werribee, Hoppers Crossing, and surrounding areas. Mon-Sat 7am-6pm.
FAQs