
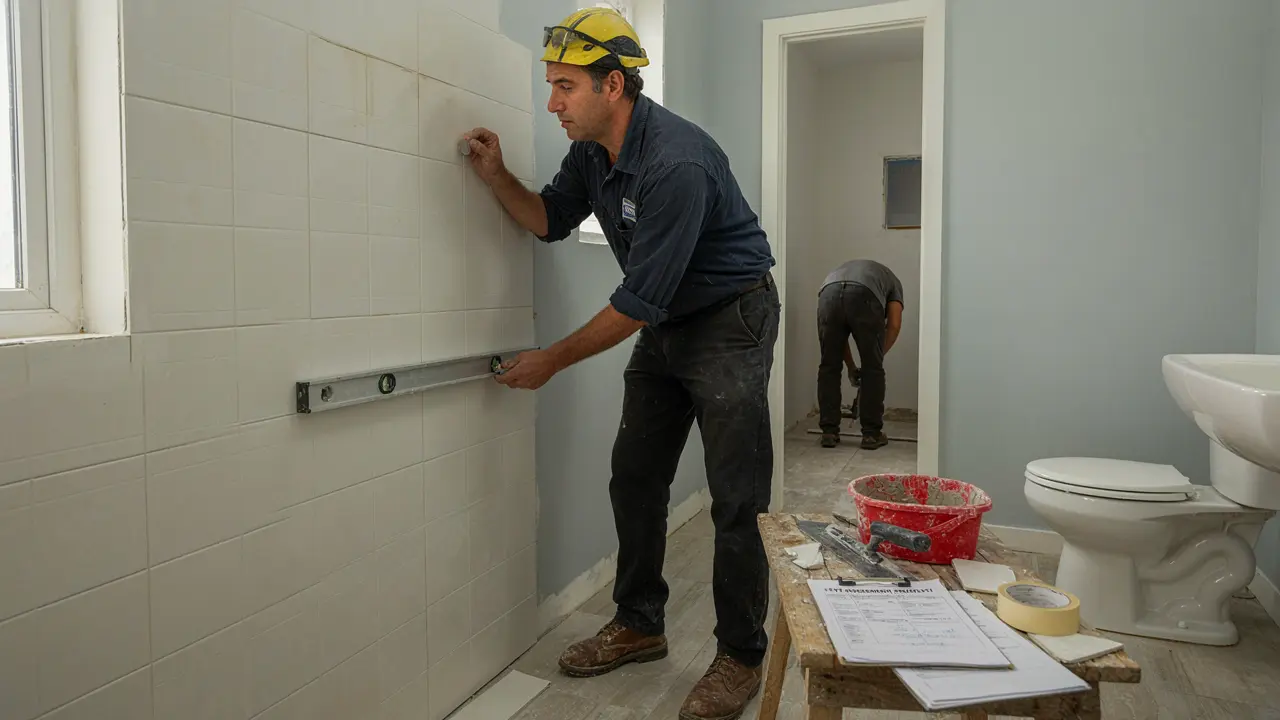
The question comes up in almost every bathroom and kitchen renovation enquiry Ali Star Tiling receives in Melbourne's western suburbs: can I just tile over the existing tiles? The appeal is obvious: no demolition cost, no skip bin hire, no substrate repair, no mess, and the job is done faster. In the right circumstances, tile-over-tile is a legitimate installation method. In the wrong circumstances, it produces a failure that costs significantly more to fix than the strip-out would have cost in the first place.
This guide gives Melbourne homeowners a clear framework for assessing whether tile-over-tile is viable for their specific project, the conditions that must be met, the situations where strip-out is non-negotiable, what the additional tile thickness actually means in practice, and what Ali Star Tiling looks for when assessing a site. If you are planning the whole job, our tiling renovation Melbourne guide explains how tiling fits in with the other trades.
The Case For Tile-Over-Tile
Tile-over-tile is not a shortcut in the right conditions, it is a technically sound installation method that the tiling industry accepts as appropriate. The reasons a homeowner might legitimately choose it over strip-out:
- Reduced cost and disruption: Strip-out labour, skip bin hire, substrate assessment, and potentially substrate repair or replacement can add $800-$2,500 to a bathroom renovation cost. Where tile-over-tile is viable, this cost is eliminated.
- Preserved substrate integrity: Removing old tiles from fibre cement or compressed fibre cement sheet can damage the substrate surface, particularly if the original tiles were well-bonded with premium adhesive. A substrate that is in good condition under the existing tiles may be better served by tile-over-tile than by a strip-out that risks surface damage.
- Speed: A tile-over-tile installation can start immediately without the preparation time required after strip-out. For time-sensitive renovations, this can be a meaningful consideration.
- Kitchen splashbacks in particular: Splashback tile-over-tile is the most straightforward application -- a vertical surface, low weight loading, easy to assess for flatness, and the height considerations at power points are manageable. Many Melbourne kitchen splashback renovations use tile-over-tile successfully.
For a full breakdown of what each option costs, see our tiling cost guide Melbourne.
The Non-Negotiable Conditions for Tile-Over-Tile
Tile-over-tile is only acceptable when ALL of the following conditions are met. If any one of these conditions is not met, strip-out is required:
Condition 1: All existing tiles are fully bonded zero hollow tiles. Tap every tile with a coin. Any hollow tile disqualifies tile-over-tile for the entire area. A hollow tile will eventually fail under the additional weight and vibration of the new tile layer, taking the new tiles down with it. Our guide to tiling problems Melbourne homeowners face shows how to test for them.
Condition 2: The existing tile surface is flat to within 3mm over 1,800mm. Large-format new tiles (600x600mm+) are particularly sensitive to substrate flatness. Check with a long spirit level or straightedge across multiple directions. Any deviation beyond 3mm requires levelling compound before tile-over-tile can proceed or strip-out if the deviation is extensive.
Condition 3: The additional height is acceptable at all junctions door frames, threshold strips, vanity kickboards, cabinet toe-kicks, and any adjacent floor surfaces. Tile-over-tile adds 10-20mm of height (existing tile 8-12mm + new adhesive 3-6mm + new tile 8-12mm). This must be assessed at every junction before work begins.
Condition 4: The existing tile surface provides adequate adhesive bond for the new tile. Polished, sealed, or contaminated existing tiles may not provide sufficient bond for the new adhesive. The existing surface must be mechanically keyed (ground or scarified) or the adhesive must be a specialist bonding type rated for difficult substrates. Glossy tiles require preparation before tile-over-tile.
Condition 5: There is no evidence of existing waterproofing failure. If there is any sign of water infiltration behind the existing tiles staining, hollow tiles near floor level, mould, damp smell -- the waterproofing must be assessed and repaired before any new tiles are installed. Tiling over a failed waterproofing system seals the moisture problem beneath the new tiles. See our bathroom waterproofing Melbourne guide for the warning signs.
Condition 6: The structure can carry the additional weight. Two layers of tiles plus adhesive on a timber subfloor is a meaningful additional load. For upstairs bathrooms on timber-framed construction (common in Melbourne's period housing stock), the structural loading must be assessed before adding a second tile layer. Ground floor concrete slab installations are less of a concern.
Can you tile over existing bathroom tiles in Melbourne?
Yes in specific circumstances. Tile-over-tile is acceptable when all existing tiles are fully bonded (no hollow tiles), the existing surface is flat to within 3mm over 1,800mm, the additional 10-20mm of height is manageable at all door frames and junctions, the existing tile surface provides adequate adhesive bond, there is no evidence of waterproofing failure, and the structure can carry the additional weight. If any one of these conditions is not met, strip-out is required. Ali Star Tiling assesses tile-over-tile suitability at the site visit for every Melbourne renovation enquiry.
When Strip-Out Is Non-Negotiable
Regardless of how appealing tile-over-tile sounds from a cost perspective, the following situations always require strip-out:
| Situation | Why Strip-Out Is Required | Risk If Tile-Over-Tile Proceeds |
|---|---|---|
| Any hollow tiles in the existing installation | A hollow tile has failed adhesive beneath it. Adding new tile weight will accelerate the existing failure and the new tiles will follow. | New tiles fail within months as the underlying hollow tile collapses. Full re-do required at greater cost. |
| Evidence of waterproofing failure (staining, damp, mould) | The waterproofing membrane must be inspected, treated, and replaced before new tiles are installed. | New tiles seal moisture damage beneath. The problem worsens invisibly until significant structural damage requires full remediation. |
| Wet area bathroom or ensuite renovation (comprehensive) | AS 3740 compliance requires new waterproofing to be inspected under the tiles. This cannot be done with tile-over-tile the existing tiles prevent membrane inspection. | Non-compliant installation. Waterproofing cannot be certified. Building permits cannot be signed off. |
| Height unacceptable at door frames or junctions | Additional 10-20mm creates step hazards or requires door re-hanging that costs more than the strip-out saving. | Tripping hazard, door binding, or unprofessional junction finish that requires remediation. |
| Existing tiles are polished, sealed, or contaminated | Adhesive cannot bond adequately to these surfaces without mechanical preparation that is often more work than strip-out. | New tiles de-bond within months. Full re-do required. |
| Second tile-over-tile (three layers total) | Two existing tile layers plus new tiles creates excessive weight, extreme height, and compounding adhesion risk. | Structural overloading on timber floors, extreme door frame height issues, and very high failure risk. |
| Existing tiles have significant lippage | New tiles over an uneven base will reproduce the unevenness and may amplify it with the new adhesive bed. | Unacceptable lippage in the new installation requiring full re-do. |
The Height Problem: What Tile-Over-Tile Actually Adds
The most underestimated practical consequence of tile-over-tile in Melbourne bathrooms is the height addition. Here is what the additional thickness actually means:
- Existing ceramic tile (standard): 8-10mm
- New adhesive bed: 3-6mm
- New porcelain tile (standard): 9-11mm
- Total addition: 20-27mm over the original floor level
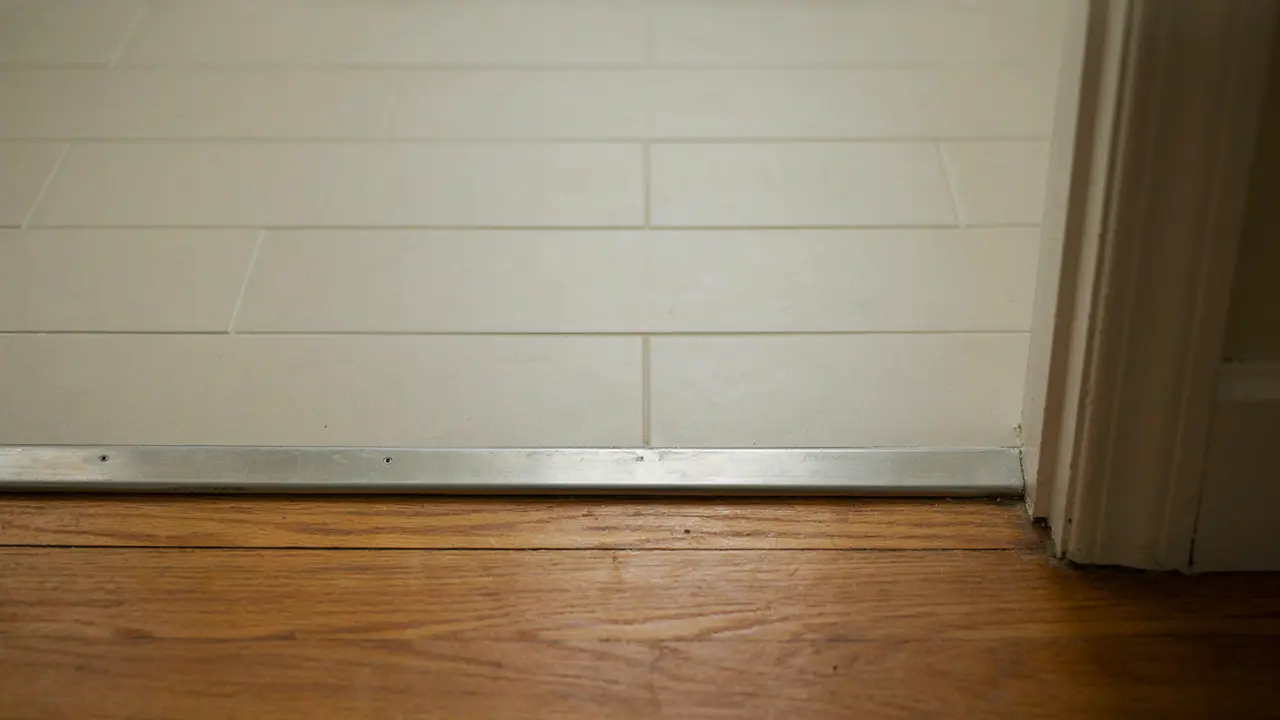
This additional height creates cascading consequences at every junction in the bathroom:
- Door frame: The door may no longer clear the tiled floor when opening. The door must be removed and trimmed from the bottom, an additional cost and complication. In some cases the door frame itself must be raised.
- Threshold strip at the bathroom entry: A threshold strip (ramp or overlap type) must be specified and installed to transition between the now-higher bathroom floor and the adjacent hallway or bedroom floor. This adds material and labour cost and must be planned before tiling starts.
- Vanity and toilet: A wall-mounted vanity is not affected. A freestanding vanity or vanity on legs now has less clearance to the floor confirming this is acceptable before tile-over-tile proceeds.
- Floor waste: The floor waste must be raised to match the new finished floor level. This is a plumbing task that must be coordinated with the tiler.
- Shower screen: The shower screen threshold or channel may need to be adjusted if it was installed against the original floor level.
Tile-Over-Tile by Room: Melbourne Application Guide
| Room / Application | Tile-Over-Tile Viability | Key Conditions | Verdict |
|---|---|---|---|
| Kitchen splashback (walls only) | High most straightforward application | All existing tiles bonded, surface flat, height manageable at power points and overhead cabinets | Generally viable if conditions are met. Most common successful application. |
| Bathroom floor (non-wet area renovation) | Medium viable with careful assessment | No hollow tiles, height acceptable at door and threshold, structure adequate, no waterproofing signs | Viable in the right conditions. Height at the door is the primary constraint. |
| Bathroom wet area (full renovation with waterproofing) | Not viable strip-out required | AS 3740 waterproofing inspection requires access to substrate. Cannot be done with tile-over-tile. | Strip-out is always required for permitted wet area renovation. |
| Ensuite (full tile renovation) | Not viable for wet area strip-out required | Same as the bathroom wet area. | Strip-out required. |
| Laundry floor | Medium assess case by case | Height at door, hollow tile check, no waterproofing signs | Viable in the right conditions. |
| Kitchen floor (non-wet area) | Medium viable with careful assessment | Height at kickboards, appliances, no hollow tiles, structure adequate | Viable but height at cabinets and appliances is a key constraint. |
| Outdoor tiles | Not recommended | Outdoor tiles are already subject to significant stress. Adding a second layer compounds expansion joint and drainage fall issues. | Strip-out is strongly recommended for outdoor areas. |
What Ali Star Tiling Checks at a Tile-Over-Tile Assessment
When Melbourne homeowners ask Ali Star Tiling to assess tile-over-tile suitability, here is what the site visit covers:
- Systematic hollow tile check: Every tile in the proposed tile-over-tile area is tapped. Any hollow tile is marked and the area count noted. If hollow tiles exceed approximately 10-15% of the area, strip-out is recommended regardless of other conditions.
- Surface flatness measurement: A long straightedge or spirit level is used to check flatness in multiple directions. Any deviation beyond 3mm over 1,800mm is noted, and leveling compound requirements or strip-out recommendation follows.
- Height measurement at all junctions: The existing tile height is measured, the new tile thickness and adhesive depth are calculated, and the total addition is checked at the door frame, threshold, vanity, waste, and any other junctions. If the addition creates an unacceptable step or door clearance problem, strip-out is recommended.
- Existing tile surface assessment: The finish of the existing tile is assessed satin, matte, polished, or sealed. Polished or sealed surfaces require mechanical preparation (grinding or scarifying) before adhesive bond is adequate. The cost and effort of this preparation is weighed against strip-out cost.
- Waterproofing and moisture check: Visual and physical inspection for any signs of moisture staining, efflorescence, hollow tiles near floor level, damp smell. If any signs are present, tile-over-tile is not recommended regardless of other conditions.
- Written recommendation: Ali Star Tiling provides a written assessment recommendation tile-over-tile viable (with conditions noted), or strip-out required (with reasons). This gives the homeowner a clear decision basis before committing to either approach.
Comparing tilers before you book? Our guide on how to choose a tiler in Melbourne lists the questions worth asking.
Not sure if your Melbourne tiling project needs a strip-out? Call Ali Star Tiling on 0455 233 816 or email alistartiling@yahoo.com. We assess tile-over-tile suitability at the site visit and give you an honest answer. Free site visits across Melbourne's western and northern suburbs. Mon-Sat 7am-6pm.