
Yes, you can tile over a timber floor, but not on every timber subfloor as-is. The floor must be structurally capable of supporting the load, stiff enough to prevent bending under pressure, dry, and properly prepared. In most homes, the risks of debonding and cracking are generally controlled by using an appropriate tile underlay or acceptable decoupling system, compatible flexible tile adhesive, and movement joints. Melbourne homeowners need to know how the floor system will cope with rigid tiles when wood naturally expands, contracts, and flexes.
A Melbourne Renovation Example
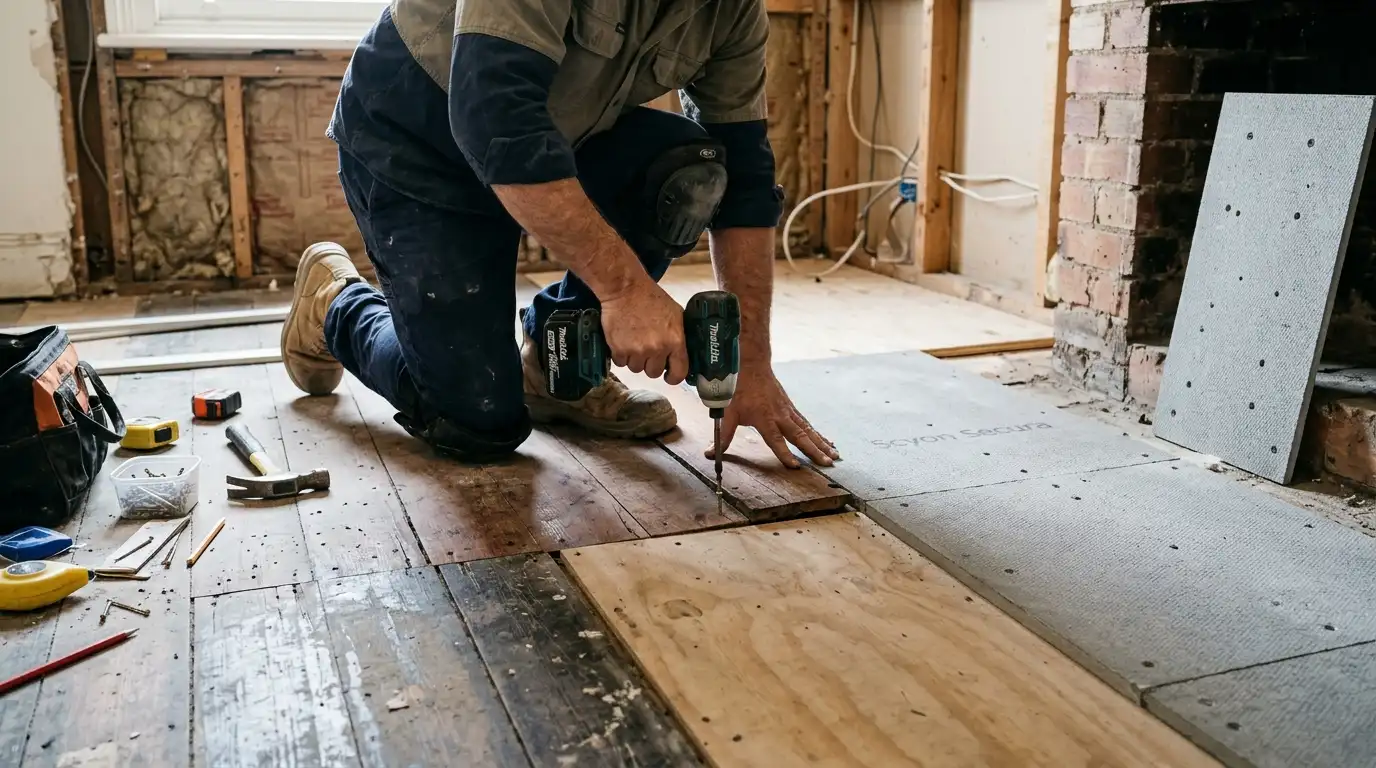
Rozina was unpicking a series of weatherboard houses in Melbourne's inner north. She wanted larger porcelain tiles in the kitchen and figured she could tile over the existing timber boards to keep things simple. A small bounce was noticed close to a doorway on the floor, and some boards were lifted when walking across the floor, as observed on the initial inspection. The tiling team advised not to proceed with tiling right away, but to tighten the loose boards before evaluating the floor. The damaged area was treated, and we selected an underlayment system and flexible adhesive compatible with the treatment and the manufacturer's procedures. Suitable movement changes were also provided, and, if relevant, wet area requirements were taken into account. Rozina's project shows why movement should be identified before tiles conceal the substrate. Each property needs its own assessment.
Why Timber Floors Need Extra Care
Timber is sensitive to moisture and temperature changes. As conditions fluctuate, the floors (floorboards, sheet flooring) may swell, shrink, or slightly move. Tiles and grout are relatively stiff and could lead to broken grout, movement behind the tile, or even cracks in the tile surface. Other causes of movement include a bouncy floor, undersized joists, or loose boards or unsupported sheet edges. Flexible products only accept a certain amount of movement, and cannot accommodate a weak floor.
Can You Tile Over a Timber Floor Directly?
Typically, it is not recommended to tile directly on a traditionally-built floorboard. Boards can move independently, and gaps or surface imperfections can put stress on the tile layer. Certain proprietary systems allow timber substrates if they can support the required thickness, fixing, priming, and adhesive. A tiler should determine what materials he is standing on before beginning work: solid timber boards, plywood, particleboard or another sheet product. Elevated areas must be properly waterproofed, and the detailing must be done in a compliant manner. Assess and repair springiness, water damage, or major deflection before covering the floor.
Timber Floor Preparation for Tiling
When it's time to lay tile, these are the good results you will achieve in advance. Timber floor preparation for tiling should include checking the joists and substrate for movement, squeaks, rot, moisture damage, and loose fixings. Board movement usually results from clean, level, and secure boards and sheets; gap-filling or reapplying more adhesive won't fix structural movement.
A professional might have to reinforce the floor, install new boards, repair or replace broken areas, or replace proper floor underlayment with tile. The build-up will vary according to the floor, the type of tile, the room, and the type of system you choose, so one setting would not be appropriate in all homes.
Here is a list of items to follow as you prepare for tiled work:
- Always inspect for bouncing, loose boards, squeaks, and rot.
- Check the substrate type and condition, and the joist support.
- Try to even out any spots with items labeled for the substrate.
- Choose suitable underlay, primer, adhesive and grout.
- Properly plan movement joints and wet area waterproofing (when necessary).
Choosing Tile Underlay for Timber Floors
Timber floors can be tile underlaid as part of an approved system to provide a more suitable surface for the floor to tile over. Commonly used is a cement-based tile underlay board; depending on the substrate and environment, other membranes or decoupled systems may be applicable. They're not the same; don't buy and replace based on price; follow the manufacturer's directions. Repair underlay and edges as detailed and per the system. Never reinforce weak or missing joists, or waterproof. Details of tiling work and waterproofing in bathrooms, laundromats or other wet room areas must match the waterside and relevant Australian standards.
This is a Timber Subfloor Tiling Preparation Checklist.
To ensure a suitable timber subfloor and that the proposed installation system will be suitable, use this checklist before any tiling work.
- Test for floor movement: Walk and observe for flex, bounce, or loose boards.
- Check the state of the timber: Look for rot, water damage, swelled boards and cracked sheet floors.
- Verify structural support: Ensure joists, board fixings, and board edges provide adequate support for the planned tile installation.
- Identify the existing floor: Check whether it is solid board, plywood, particleboard, or another sheet material.
- Stabilize and repair the floor: Tighten and repair boards that are loose or may be moving due to damage or being out of place.
- Select the right underlay system: Ensure the tile underlay (substrate) or decoupling membrane matches the conditions and the tile substrate.
- Use tile adhesive compatible with the tile: use an appropriate flexible tile adhesive for the tile type, underlay, and complete installation system.
- Plan for movement joints: verify the use of perimeter, intermediate, and structural movement joints before installing tile.
- Review water area requirements: If a bathroom or other wet areas, check applicable waterproofing requirements and details of installation.
- Always follow the manufacturer's instructions: Determine the requirements for preparation, fixing, priming, adhesive preparation, and cure time before starting.
Note: If the floor has high bounce, damage, or significant moisture, please fix these issues before tiling. Underlay and flexible adhesive can't fix a poor subfloor.
Why Flexible Tile Adhesive for Timber Floors Matters
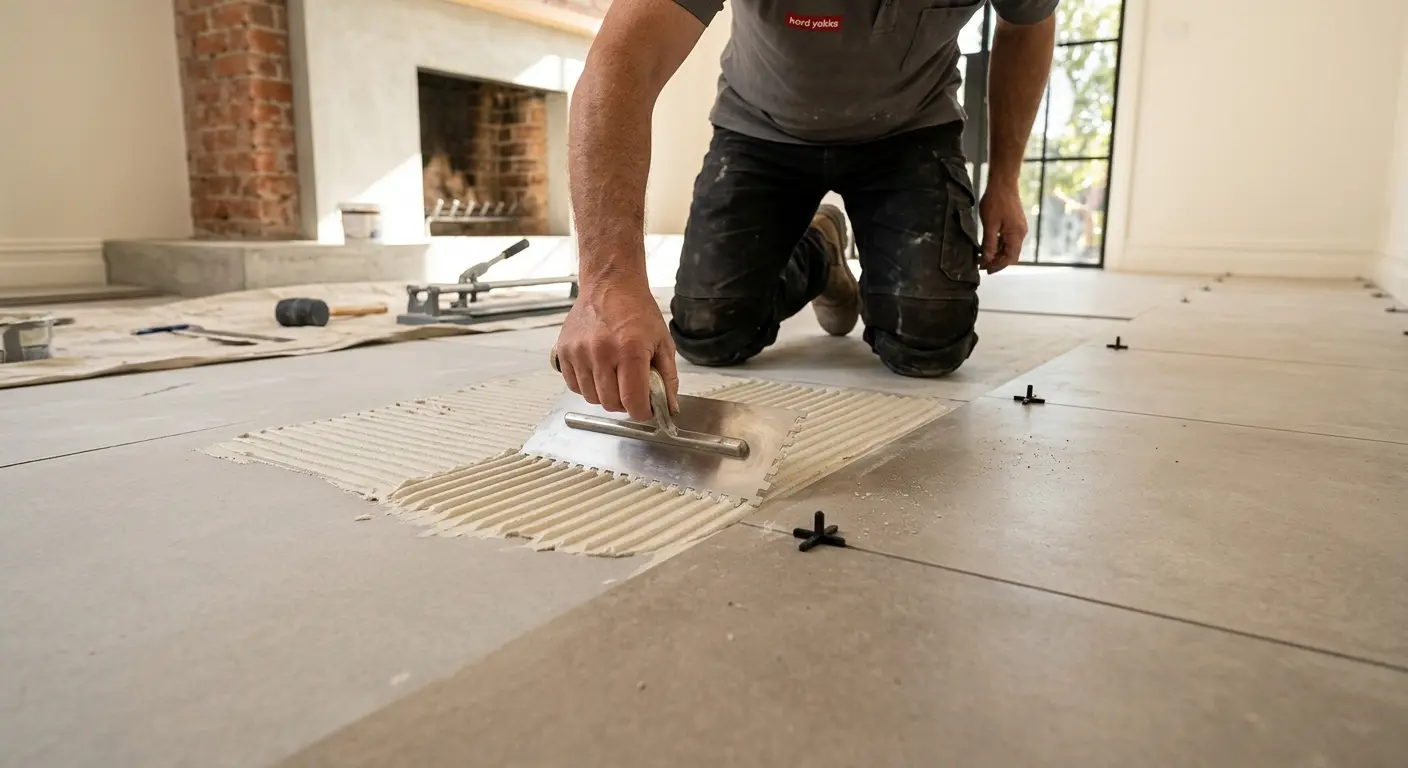
Flexible tile adhesives for timber floors can flex and withstand movement and stress within the specified parameters. Select the appropriate adhesive for the given underlay or membrane, type, and installation conditions. Look for the technical data sheet and not just the term “flexible” written on the label. Even the best adhesive won't compensate for excessive floor deflection, incorrect board movement, or inadequate preparation. The trowel type you choose, the extent of coverage, and the curing time are important. Evaluate the system to ensure it is appropriate for larger or heavier tiles. Movement joints also need to be treated. Restrict rigid filling of perimeter gaps and intermediate or structural movement joints to the required extent, as necessary. The surrounding context, room size, and orientation and direction of the guidance determine their positioning.
When Should You Call a Professional Tiler?
Seek professional input if the floor is "bouncing," tiles are damaged, the substrate is particle board, the space is wet, or large format tiles are being considered. A tiler can evaluate the substrate and determine when a builder or structural professional should assess the framing. Question what is recommended for use as an underlay and adhesive and discuss movement joints and waterproofing, if applicable. While local experience may help account for the age and construction of Melbourne homes, you still need to follow the system instructions and relevant Australian regulations.
Final Takeaway
You can tile over a timber floor, but long-term results depend on the systems under the tiles. Inspect and secure the structure, install the timber correctly, use the right tile underlay and flexible adhesive, and allow for movement as needed. When renovating in Melbourne, get an assessment before buying materials or starting work. It is much simpler to do it right the first time.
FAQs