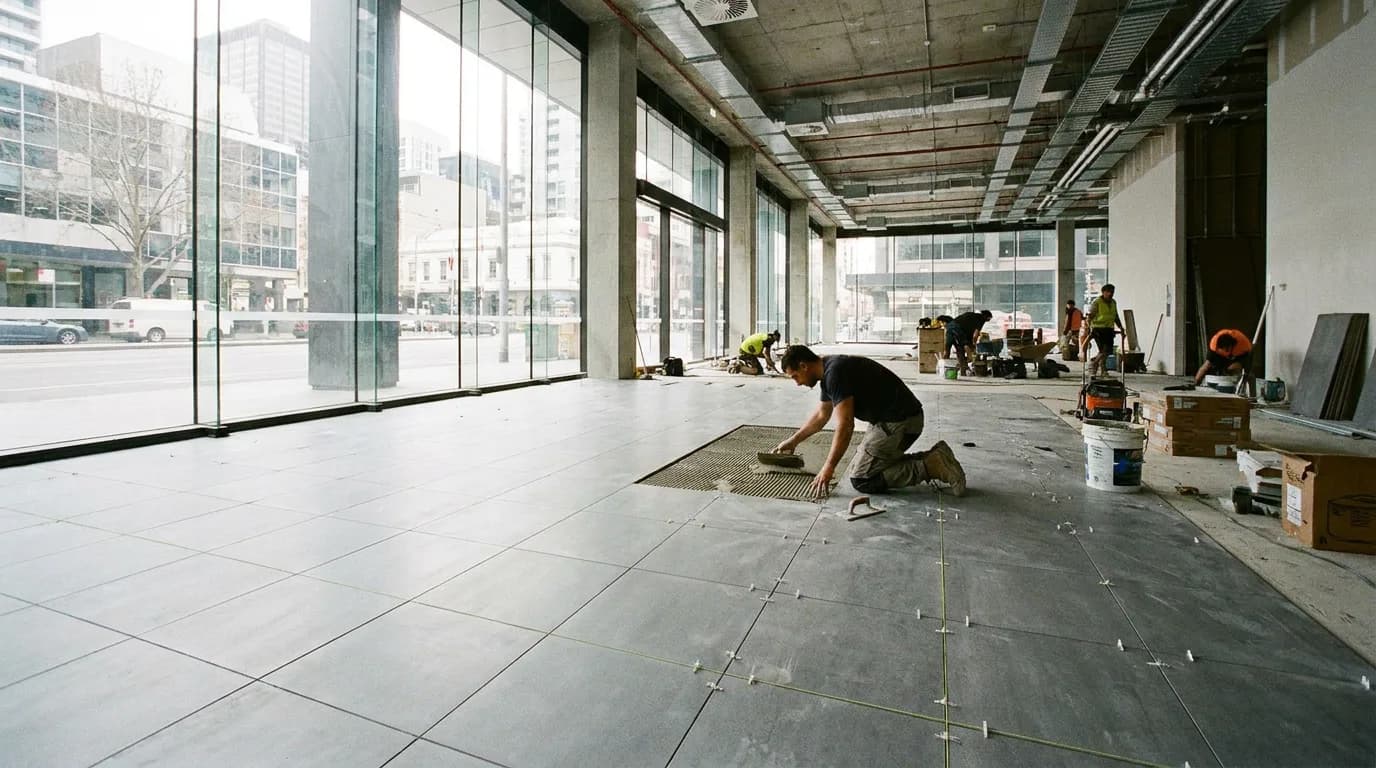
Commercial tiling in Melbourne covers a wide spectrum — from the floor of a new medical centre in Melton to a hospitality venue fitout in the CBD, a retail strip in Caroline Springs, or a school amenities block in Sunbury. What these projects share is a set of requirements that residential tiling does not face: higher traffic loads, mandatory safety compliance standards, tighter timelines driven by builder and tenant schedules, and the accountability that comes with a commercial warranty context.
Getting commercial tiling wrong is more expensive than getting residential tiling wrong — not just because the scale is larger, but because failed commercial tiling in a high-traffic public-access space creates safety liability, regulatory non-compliance, and business disruption that residential tile failure does not. A cracked grout joint in a shopping centre food court is not just an aesthetic problem; it is a slip and trip hazard in a public access area governed by the Disability Discrimination Act and the National Construction Code.
This guide is written for Melbourne builders, project managers, business owners, and facility managers who need to understand what correct commercial tiling specification looks like, what questions to ask a tiler before engaging them, and what to expect in terms of cost and timeline for Melbourne commercial tiling in 2026.
How Commercial Tiling Differs from Residential: The Key Standards
The technical requirements for commercial tiling go beyond residential standards in three key areas.
1. Wear Ratings — PEI Classification
The PEI (Porcelain Enamel Institute) rating system classifies tile wear resistance on a scale from 1 to 5. Residential floors typically require PEI 3-4. Commercial floors require PEI 4-5 depending on the traffic intensity:
| PEI Rating | Traffic Level | Typical Commercial Application |
|---|---|---|
| PEI 3 | Light commercial | Back-of-house areas, low-traffic offices, medical consulting rooms |
| PEI 4 | Moderate to heavy commercial | Retail floors, hotel lobbies, commercial kitchens, office common areas |
| PEI 5 | Heavy commercial / industrial | Shopping centre malls, transport hubs, industrial facilities, high-traffic public spaces |
A tile specified at PEI 3 installed in a Melbourne shopping centre food court will show visible surface wear within 12-18 months. The specification failure is invisible at installation but becomes a costly rectification problem within the first retail lease period.
2. Slip Resistance — R Values and Wet Pendulum
Commercial public access areas in Australia are governed by two parallel slip resistance classification systems:
- AS 4586 Wet Pendulum Test (P values). Used for wet areas and areas accessible to the public. P3 minimum for general public access areas; P4 for areas with frequent water exposure; P5 for high-risk wet zones. Melbourne council inspectors and building surveyors reference this standard for commercial building compliance.
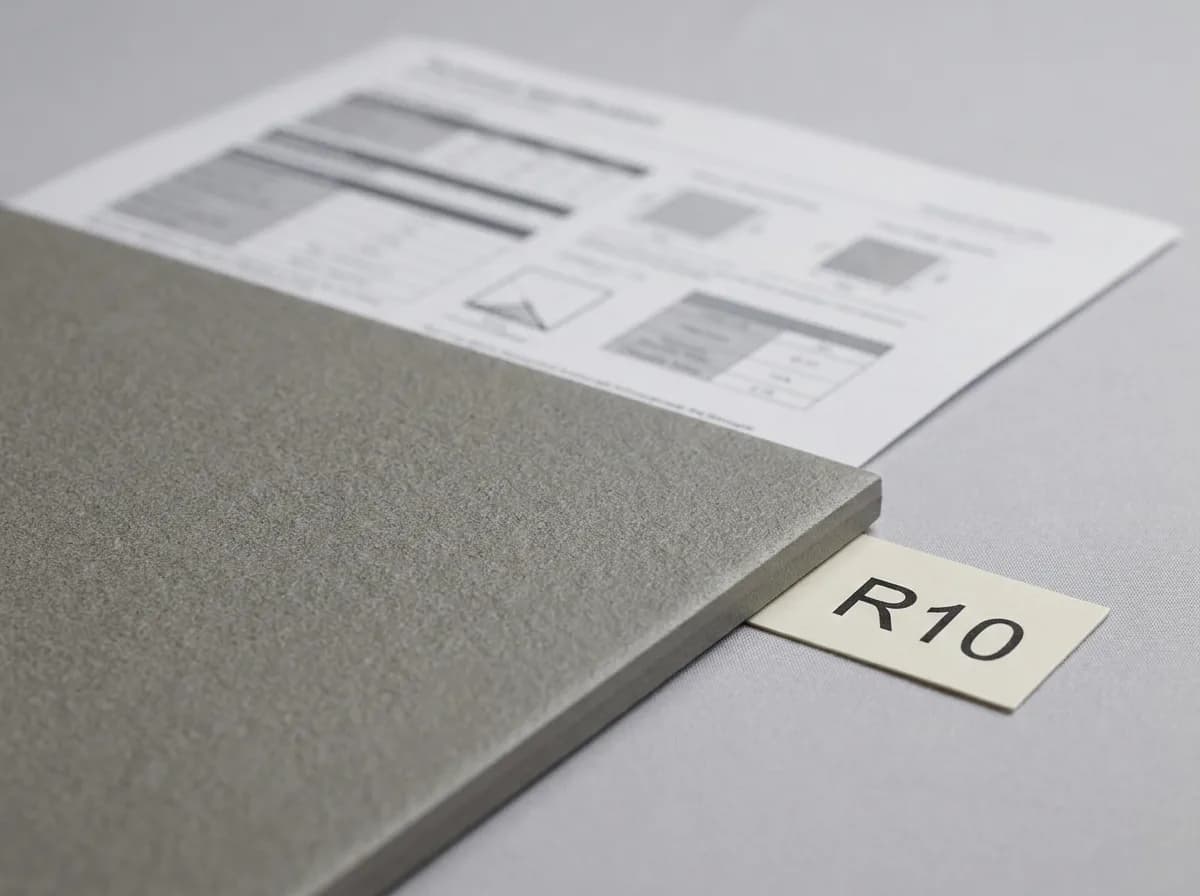
- DIN 51130 Ramp Test (R values). A German standard widely used in the Australian commercial tile industry for workplace environments. The R value indicates the oil-wet ramp angle the tile can safely accommodate.
| R Value | Oil-Wet Ramp Angle | Typical Application |
|---|---|---|
| R9 | 6-10 degrees | Dry commercial areas — offices, retail with no wet exposure |
| R10 | 10-19 degrees | General commercial wet areas — commercial kitchens, amenities blocks, food courts |
| R11 | 19-27 degrees | High-exposure commercial wet areas — industrial washrooms, food processing, external loading docks |
| R12 | 27-35 degrees | Heavily contaminated industrial environments |
| R13 | 35+ degrees | Extreme industrial exposure |
For most Melbourne commercial fitouts, R9 is the minimum for dry areas and R10 is required for any wet or food service area. Building surveyors in Victoria increasingly reference both the AS 4586 and DIN 51130 ratings in their compliance assessments.
Q: What slip resistance rating do commercial floors need in Melbourne?
A: Commercial floors in Melbourne public access areas must meet the Australian Standard AS 4586 wet pendulum test requirements: minimum P3 for general public access, P4 for wet areas, and P5 for high-risk wet zones. For commercial kitchen and food service environments, the DIN 51130 R10 rating is typically required. Building surveyors and Victorian OHS requirements reference these standards for commercial fitout compliance. Ali Star Tiling specifies tiles with the correct slip resistance ratings for every commercial application and provides compliance documentation on request.
3. Joint and Expansion Requirements at Commercial Scale
Large commercial tiled floor areas require expansion joint planning that residential projects do not. Australian Standard AS 3958.1 requires expansion joints at maximum 8-10 metre intervals in each direction for commercial interior floors, and at all structural joints, columns, and perimeter walls. Commercial projects also frequently involve floor waste drainage systems requiring specific falls and tile layout planning that integrates with the hydraulic engineer's drainage design.
Best Tile Types for Melbourne Commercial Projects
Commercial tile selection must balance aesthetics, durability, maintenance cost, and compliance. Here is how the main options perform in Melbourne's most common commercial tiling contexts, including wall and floor tiling scopes across office, retail, and hospitality fitouts.
Rectified Porcelain — The Melbourne Commercial Standard
Large-format rectified porcelain (600x600mm to 1200x1200mm) is the dominant commercial floor tile in Melbourne in 2026. Its high PEI rating (typically PEI 4-5 for commercial-grade products), consistent dimensions that allow minimal grout joints, low maintenance requirements, and wide range of finishes make it the default specification for most Melbourne commercial fitouts.
For commercial use, specify a structured or satin finish — not polished. Polished porcelain in a commercial environment becomes dangerously slippery when wet and does not meet AS 4586 P3 minimum even in light commercial use. The glossy showroom appearance of polished tiles looks impressive on a sample board and creates serious liability exposure on a commercial floor.
Ceramic Tiles — Mid-Range Commercial
Commercial-grade ceramic tiles (PEI 4-5) are used in Melbourne office fitouts, medical centres, and light commercial environments where the traffic load does not justify the premium of large-format porcelain. They offer a wider colour range than porcelain at a lower price point and perform well under moderate foot traffic with appropriate specification.
Natural Stone — Prestige Commercial
Marble, granite, limestone, and travertine appear in Melbourne prestige hotel lobbies, high-end retail, and corporate headquarters. Natural stone in a commercial context requires specific maintenance protocols and more careful specification than porcelain; the wrong finish creates slip hazards and the wrong stone choice in a wet area creates staining and maintenance costs that far exceed the tile specification savings.
Honed granite is the most practical natural stone for Melbourne commercial floors; its surface is durable enough for heavy traffic, its slip resistance in a honed finish typically meets P3 requirements, and its maintenance requirements are more manageable than marble or travertine in high-traffic environments.
Mosaic and Feature Tiles — Commercial Accent Applications
Glass and ceramic mosaics are used in Melbourne commercial projects for feature walls, amenities blocks, and wayfinding accents rather than primary floor coverage. In food service environments, mosaic tiles on walls behind service counters provide a hygienic, easy-clean surface that meets commercial kitchen requirements.
Q: What tiles are recommended for commercial floors in Melbourne?
A: For most Melbourne commercial floors, rectified porcelain in a satin or structured finish with a minimum PEI 4 wear rating and P3 (dry areas) or P4 (wet areas) slip resistance is the recommended specification. Large-format 600x600mm to 900x900mm formats are standard for office and retail environments. Commercial kitchens require R10 rated tiles (DIN 51130). Polished finishes should not be specified for commercial floors under any circumstances. Ali Star Tiling advises on correct specification for every commercial tiling application in Melbourne.
Commercial Tiling by Sector: What Melbourne Businesses Need to Know
Retail Fitouts
Melbourne retail tiling must balance customer experience (visual appeal, reflectivity, and the way the floor makes the space feel) with durability under shopping trolleys, delivery equipment, and constant foot traffic. PEI 5 for main mall and entry floors; PEI 4 for secondary areas. The tile format and layout should complement the retail brand's visual identity; a high-end homewares retailer requires a different tile specification from a discount variety store, even if both need PEI 5 wear performance.
Retail fitout timelines in Melbourne shopping centres are often tightly constrained by centre management — night and weekend work may be required to tile during trading hours without disrupting adjacent tenants. Ali Star Tiling has experience working within centre management requirements and can schedule around retail trading hours.
Hospitality — Restaurants, Cafes, and Hotels
Hospitality tiling in Melbourne faces the most demanding combination of requirements: food-safe surfaces, commercial kitchen R10 slip ratings behind service counters and in prep areas, front-of-house aesthetics that align with the venue's brand, and the durability to handle constant service traffic, dropped crockery, and nightly cleaning with commercial-grade chemicals.
The grout specification in a commercial kitchen is critical — epoxy grout is the minimum standard for any surface in a commercial food preparation area. Cement grout in a commercial kitchen absorbs food residue, harbours bacteria, and fails Health Department food premises inspections. This is not a cost-saving area; the health compliance cost of failed grout in a commercial kitchen is a council issue, not a tiling inconvenience.
- Front-of-house floors. PEI 4-5, satin or structured finish, appropriate aesthetic to the venue concept. Anti-fatigue matting areas should be planned around fixed tile layout.
- Commercial kitchen floors. R10 minimum DIN 51130, P4 AS 4586, epoxy grout, correct falls to floor waste (1:100 minimum). Health Department food premises standards apply.
- Amenities blocks. P4 floors, fully waterproofed walls, epoxy or sealed cement grout, correct falls to floor waste. Disability access compliance (AS 1428.1) affects layout and threshold specifications.
Medical and Healthcare
Medical centres, dental practices, and healthcare facilities in Melbourne's western growth corridor — servicing the expanding populations of Melton, Wyndham, and Sunbury — have specific tiling requirements driven by infection control and disability access standards:
- Smooth, cleanable surfaces. Wall tiles in clinical areas must be smooth, non-porous, and easy to clean with hospital-grade disinfectants. Textured tiles that trap biological material are not appropriate in clinical environments.
- AS 1428.1 disability access. All public access areas including waiting rooms, corridors, and amenities must comply with the Disability Discrimination Act and AS 1428.1. This affects floor tile contrast requirements at doorways, tactile indicators, and threshold heights.
- Wet area compliance. Bathrooms and clinical wet areas require the same AS 3740 waterproofing and AS 4586 slip resistance as any other wet area, plus healthcare-specific substrate requirements for infection control surfaces.
Office and Corporate Fitouts
Office tiling in Melbourne ranges from basic commercial floor tiling in suburban professional suites to prestige marble or large-format porcelain in CBD corporate headquarters. The most common specification for Melbourne suburban office fitouts is 600x600mm or 600x1200mm satin porcelain in neutral tones — a low-maintenance, professional-looking floor that performs well under office chair castors and daily foot traffic.
Office amenities blocks require the same waterproofing, wet area tile specification, and disability access compliance as any other commercial wet area; they are often underspecified in smaller office fitouts and create compliance issues at building certificate stage.
Working With Builders: What Melbourne Commercial Tilers Need to Deliver
For Melbourne builders and project managers, engaging a commercial tiler involves a different set of expectations from residential subcontracting. The key deliverables that separate a reliable commercial tiling subcontractor from a residential tiler taking on commercial work:
- Written scope and specification compliance. A commercial tiler must work from the project's tile specification document and demonstrate they have read and understood the specified tile, adhesive, grout, and installation standard. Substituting a non-compliant product because it was available or cheaper is a builder's liability issue if it produces a non-compliant installation.
- Programme and milestone adherence. Commercial construction programmes have dependent trades. The tiler must complete floor tiling before floor coverings, complete wet area tiling before joinery and fixtures, and coordinate with the hydraulic and electrical trades around floor wastes and floor box positions. Programme slippage by the tiler delays every trade that follows.
- WH&S compliance and site induction. Commercial construction sites require site induction, SWMS (Safe Work Method Statements) for the tiling scope, and compliance with the principal contractor's WH&S plan. A tiler who has not worked on commercial sites may not have these documents and processes in place.
- Defect management. Commercial projects have defect liability periods — typically 12 months post-practical completion. A commercial tiler must stand behind their work through the defect period and have the capacity and willingness to return and address any defects identified during this period.
- Documentation. Builders and certifiers increasingly require documentation of tile specification compliance — slip resistance test certificates, tile manufacturer data sheets, adhesive and grout compliance certificates. A commercial tiler should be able to provide these without requiring the builder to chase them.
Q: What should I look for in a commercial tiler in Melbourne?
A: A reliable commercial tiler in Melbourne should provide a written, itemised quote that references the project specification, demonstrate familiarity with commercial slip resistance standards (AS 4586, DIN 51130) and wear ratings (PEI), have WH&S documentation including SWMS ready for site induction, be able to adhere to the project programme and coordinate with other trades, and stand behind their work through the defect liability period with documentation available for certifiers. Ali Star Tiling works with Melbourne builders and project managers across the western and northern suburbs — call 0455 233 816 to discuss your commercial project.
Commercial Tiling Costs Melbourne: 2026 Guide
Commercial tiling in Melbourne prices differently from residential work due to larger scope, tighter timelines, compliance requirements, and the need for specific commercial-grade materials. Here is a realistic 2026 guide:
| Application / Component | Labour Rate | Tile Supply Range | Notes |
|---|---|---|---|
| Commercial floor tiling — standard format (600x600mm) | $50-$70/m² | $30-$80/m² | Straight lay, commercial porcelain or ceramic. Excludes subfloor preparation. |
| Commercial floor tiling — large format (600x1200mm+) | $65-$90/m² | $50-$120/m² | Requires flat substrate. Premium for large format handling. |
| Commercial kitchen floor (R10, epoxy grout, falls to waste) | $75-$110/m² | $40-$90/m² | Higher specification — epoxy grout, correct fall establishment, compliance documentation. |
| Commercial wall tiling (amenities, kitchen) | $50-$75/m² | $25-$70/m² | Standard commercial ceramic or porcelain wall tile. |
| Wet area waterproofing (commercial amenities block) | $600-$2,000 per wet area | — | Depends on area size. AS 3740 compliant. |
| Epoxy grout premium | $10-$20/m² additional | — | Added to standard labour rate for epoxy grout specification. |
| Subfloor levelling / preparation | $10-$30/m² | — | Depends on existing slab condition and required flatness tolerance. |
| After-hours / weekend commercial work | 20-35% premium on labour | — | Required for trading retail environments or occupied commercial buildings. |
| Compliance documentation | Quoted separately | — | Tile manufacturer data sheets, slip resistance certificates for building certifier. |
Commercial tiling requires an on-site assessment and full scope review before accurate pricing can be provided. These rates are indicative Melbourne metro figures for 2026. After-hours premiums, access constraints, and specific compliance requirements all affect final pricing. Ali Star Tiling provides written, itemised commercial quotes — call 0455 233 816 or email info@alistartilingmelbourne.com.au.
Q: How much does commercial tiling cost per square metre in Melbourne?
A: Commercial floor tiling in Melbourne costs approximately $50-$70/m² in labour for standard 600x600mm format tiles in a straight lay. Large-format tiles (600x1200mm+) are $65-$90/m² in labour. Commercial kitchen floors with R10 slip-rated tiles, epoxy grout, and correct drainage falls cost $75-$110/m² in labour. Tile supply adds $30-$120/m² depending on the specified tile. After-hours work for trading retail environments attracts a 20-35% premium on labour rates. Ali Star Tiling provides written commercial tiling quotes for Melbourne projects — call 0455 233 816.
Commercial Tiling Timeline: What Melbourne Builders and PMs Should Plan For
Timeline planning for commercial tiling in Melbourne depends on project scale, substrate condition, and sequencing with other trades. Here is a realistic guide for common commercial project types:
- New commercial fitout (500-1,000m² floor area). Allow 3-5 weeks for tiling including substrate preparation, tile installation, and grouting cure time. Large-format tiles and complex layouts add to this timeline.
- Amenities block (typical 40-80m² combined floor and wall). Allow 3-5 working days per wet area set including waterproofing, curing, tiling, and grouting.
- Commercial kitchen floor (50-100m²). Allow 5-8 working days including fall establishment, waterproofing, tiling with epoxy grout, and curing. Epoxy grout has a shorter working time than cement grout and requires experienced installation to achieve consistent joint appearance.
- Retail strip fitout (150-300m² floor). Allow 2-3 weeks including subfloor preparation and tiling. After-hours scheduling for occupied tenancies adds to the overall elapsed time but is manageable with advance programme planning.
- Defect rectification period. Allow 12 months after practical completion — Ali Star Tiling maintains defect liability cover and can return for any defect items identified during the DLP.
Ali Star Tiling for Commercial Projects in Melbourne's Western Suburbs
Ali Star Tiling is based in Kurunjang and has worked on commercial tiling projects across Melbourne's western and northern growth corridors, the fastest-growing commercial construction zone in Victoria. New retail strips in Melton, medical centres in Sunbury, hospitality fitouts in Werribee, and office suites in Caroline Springs are all within our regular service area.
For Melbourne builders and project managers in the western and northern suburbs, working with a local commercial tiling subcontractor has practical advantages: shorter mobilisation time, no travel cost premium, and a tiler who understands the specific conditions and project types common in the growth corridor — new-build concrete slabs, large-format retail floor specifications, and the BCA compliance requirements that Western Metropolitan building surveyors apply. The same drainage and fall discipline applies to any exposed outdoor tiling areas around commercial premises, such as alfresco dining or entry courtyards.
Ali Star Tiling provides site visits, written scope reviews, SWMS documentation for commercial site induction, and compliance documentation for certifiers. Written, itemised quotes are provided for all commercial projects before any commitment is required.
Budgeting a commercial fit-out? See our tiling cost guide Melbourne for current labour rates across every project type.
Need a commercial tiler in Melbourne? Call Ali Star Tiling on 0455 233 816 or email us. We work with builders, project managers, and business owners across Melbourne's western and northern suburbs. Written quotes, site visits, and flexible scheduling for commercial projects. Mon-Sat 7am-6pm.
FAQs