
While a shower niche may be a component of bathroom design that isn't the most obvious, it can significantly impact the appearance and usability of your shower. Instead of drying the bottles while they're lying on the floor or taking up more space on a caddy, this gives them a neat space to store them in the wall. Obtaining the right shower niche is not as easy as making an opening and tiling it with a couple of tiles. Careful planning is required for the dimensions, positioning, waterproofing, and tile layout. There is a risk that the water may be an issue or the finish may not be attractive if any of these are omitted. When you're considering a bathroom renovation in Melbourne, one thing you should keep in mind is making an excellent functional shower niche.
A real-life example for our client: There is an appropriate layout.
Dania in Melbourne decided to refit a family bathroom and she wanted to install a shower niche as wide as possible for everyone's bathing needs in the bathroom. The proposed spot originally seemed to be correct. The tiler, however, when she checked it against the large-sized wall tiles, realized that she would have to leave a few narrow tile cuts around the edges of the opening. Instead, a layout was found and stretched back before closing the wall, giving the space a sense of balance. This enabled the niche to phase itself in more naturally to the rest of the tiles around it. The surface of the base has also been designed with the right fall, and the internal surfaces have been waterproofed by applying a continuous system before tiling. This planning approach led to a more equitable design, while maintaining the required functionality. The takeaway? If you're about to get the tile in, it's easier to make changes before you lay it than when you're done.
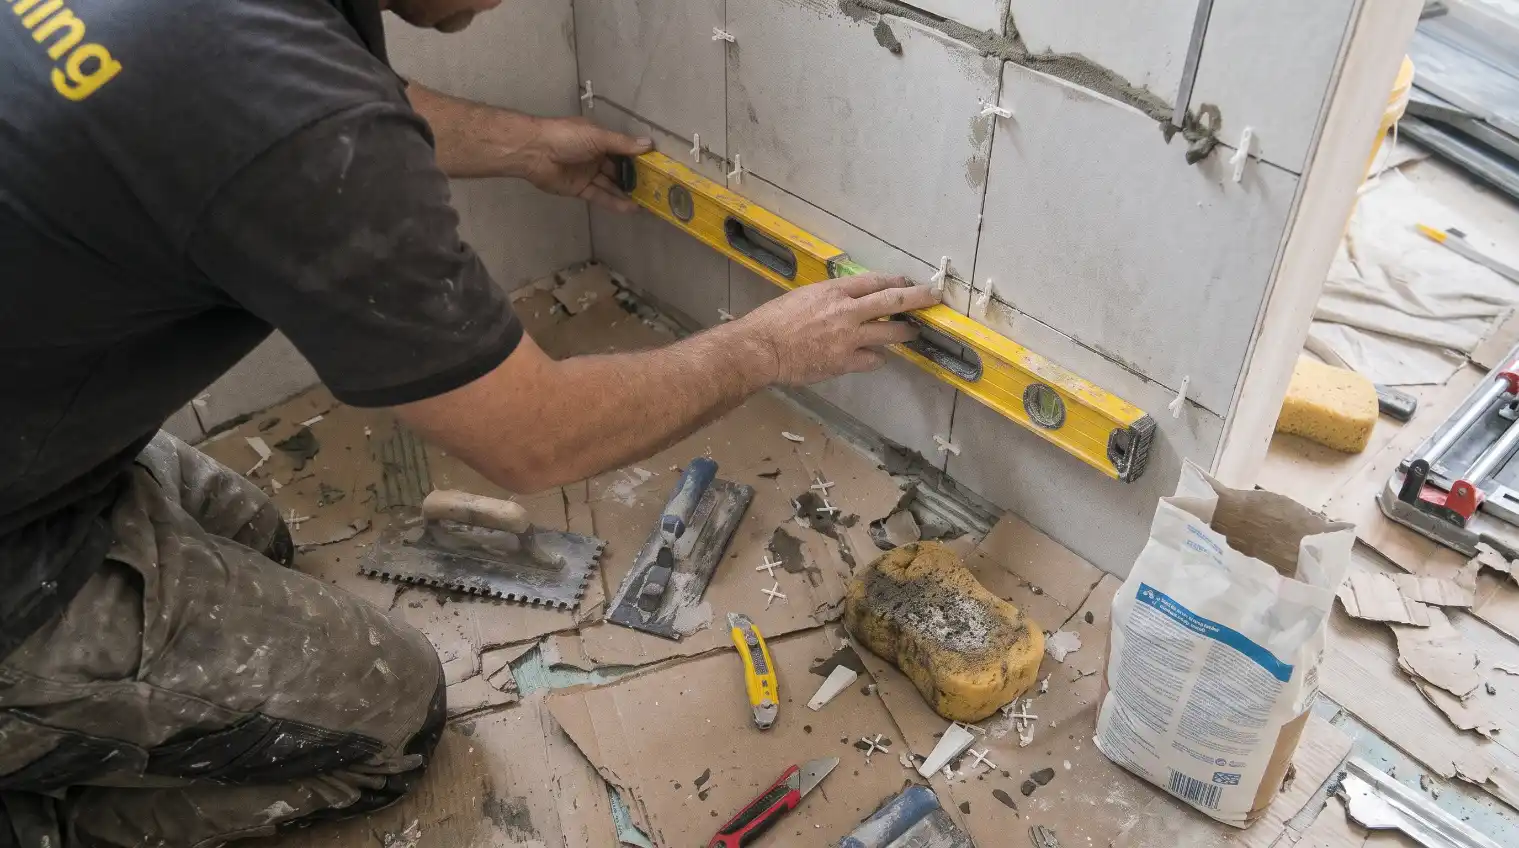
Don't forget to measure the shower niche for the correct dimensions.
When installing tile or beginning to construct, you have to determine the size of your shower niche. The correct shower niche size will depend on the amount of storage you require, the space available in the wall, and the products you wish to be stored within. A practical size for most bathrooms is an opening of approximately 300 mm high x 600 mm wide is a practice starting point. But it's not a hard and fast rule. A smaller niche might be perfectly suitable for a guest room bathroom,the wider it can be, the more suitable it is for a family bathroom. Also wall framing, plumbing and other services can affect how far the niche can extend into the wall.
When designing an opening, consider:
- Height: Make sure everyday products for showers are easily accessible.
- Width: Make sure that you're not “short-changed” as there's enough space for shampoo bottles and other necessities.
- Wall depth: Make sure to see how much wall cavity there is, and don't block plumbing.
- Place: Ensure that the niche is free of shower fittings and other objects.
Don't forget to allow for the thickness of walls, waterproofing membrane, adhesive, and tiles in the final opening.
Plan Your Shower Niche Tile Layout Before Starting
When installing a shower niche, one of the simplest ways to ruin the entire look of a beautiful niche is to not pay proper attention to the layout of the shower tiles. Just envision purchasing gorgeous large format tiles, only to have them cut up poorly by the tile saw, pieces don't fit, and you're stuck with small, inconsistent pieces around the niche. It's not exactly the finish that a homeowner plans to make. A good strategy for shower niche tiling is to plan ahead and coordinate a balanced look and finished appearance. The niche should complement the existing grout lines and overall pattern of the tiles on the shower wall. You must determine what you would like to see inside the niche, as well as the visual appearance you would like before you install the niche. For instance, a contrasting mosaic or decorative tile on the reverse side may make an interesting design element on the back panel. Then there's a matching tile that provides a more streamlined and tidier look to the shower. Also make a decision on the location of the edge trim and shelf trims. The careful consideration of the details beforehand in these preparations can make the process go much more smoothly.
Why Shower Niches Waterproof matters
This is most likely the most important task among all of the tasks. There is always water in a shower niche, and several points where internal corners and joints occur, which require special consideration during shower waterproofing. A lot of people think that the tiles and grout keep water out of the wall. They don't. Grout joints are a potential avenue for water to penetrate, so it is important that a waterproofing membrane is properly installed. Shower niches in compliance with AS 3740:2021 will be required to be waterproof. According to Clause 4.12.4, niche construction is to be considered, comprising waterproofing all internal surfaces, and all junctions must be treated in a proper manner. The other important detail is the base of the niche. A slope of at least 1:100 towards the shower area is required. This permits the water not to stack on the shelf, but to drain off.
during waterproofing is installed in the shower niche, make sure:
- The surface of all internal walls is sufficiently waterproofed.
- The necessary membrane is applied to the corners and junctions.
- There is use of compatible waterproofing products.
- The bottom of the stairs points towards the shower.
- Manufacturer's directions and necessary curing times are adhered to.
In Victoria Where necessary, waterproofing must be completed by a professional who is qualified for the job and. A shortcut here may necessitate costly repair work in the future.
How to tile a shower niche properly
Once the substrate has been prepared and waterproofing is complete, the tiling can begin.
The trick for tiling a shower niche neatly is to take your time in measuring and cutting. The niche is generally at eye level, so any errors will stand out in a tiny niche.
The installation procedure varies according to the type and design of the tiles, generally, the process is:
- Ensuring that the niche is square, clean, and ready to tile.
- Measure and dry-lay the tiles before applying adhesive.
- Carefully making cuts in the back panel and installing it.
- Tile the top, bottom, and side walls with uniform joints.
- Making sure the base retains its drainage fall.
- Erecting appropriate edge trim for a good finish.
Apply the proper bonding agent for the type and will be used with the selected substrate and tile. When removing excess grout from the grout joints, do this before the adhesive sets or the proper amount of adhesive is not under the tile. Making any of those cuts or installations can become rushed, which may lead to uneven edges and gaps, so it's more about accuracy than speed.
Don't forget the finishing details.
The finishing touches are sometimes the best part of a shower niche; if they are a little smaller, they are often the makings of a good shower niche. See that there are no low spots where water will collect, sanitary grout lines are the same thickness, and the edges are straight.
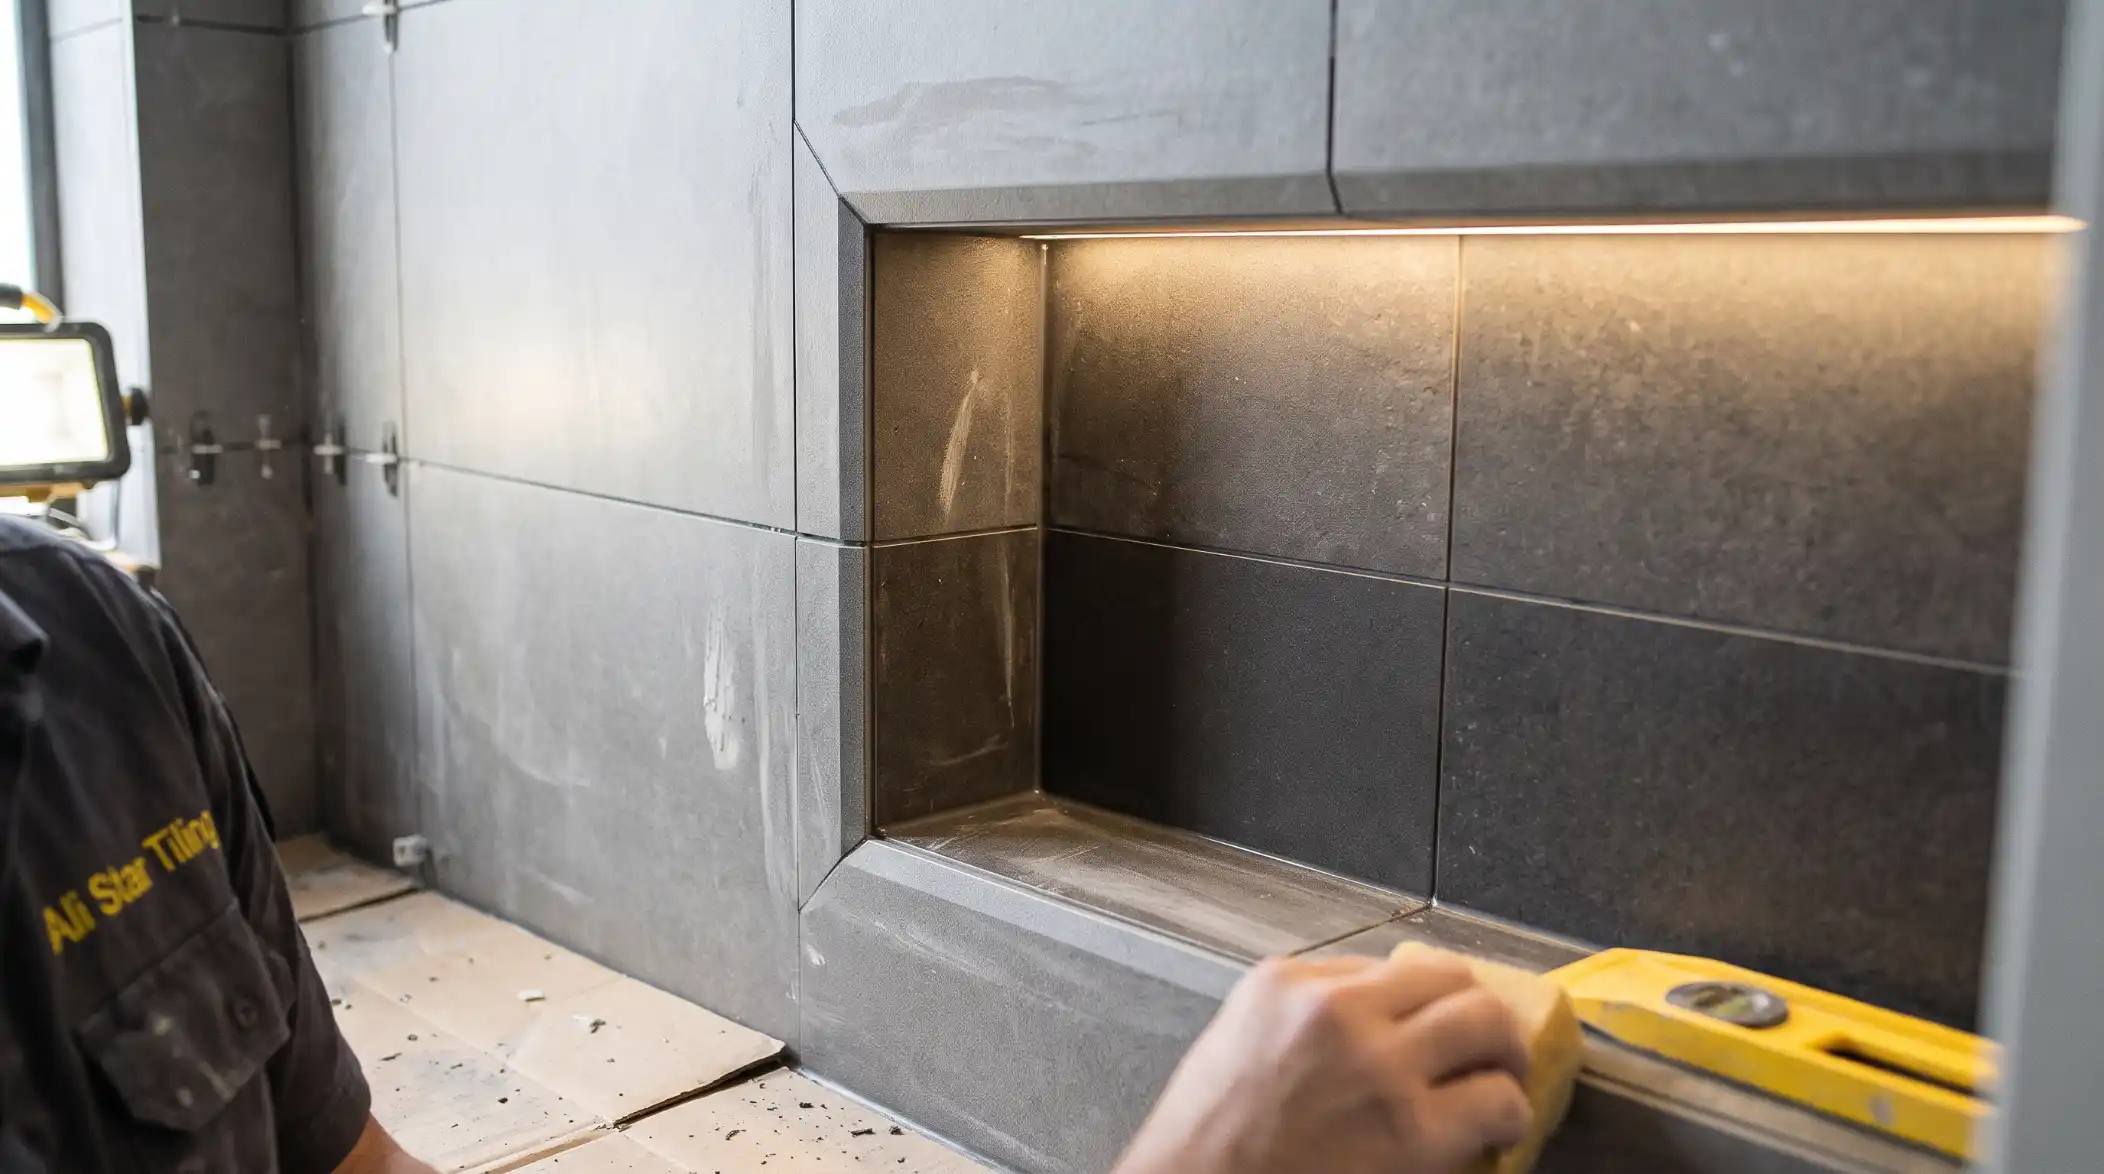
The type of grout and sealant is also an important consideration. Use products appropriate for the tile and wet area surround and let everything cure per the manufacturer's recommendations before using the shower. Grout is not a flexible sealant and should not be used for movement joints. Little attention is given at this point, which may contribute to the cleanliness and longevity of the finished niche.
Final Takeaway
A beautiful shower niche is not only concerned with selecting the good looking tiles. It must have correct dimensions, a carefully designed layout of the tiles, the correct waterproofing, and careful finishing. Having these elements correct at the outset can help ensure that you do not suffer from water damage, as well as provide your bathroom a tidier, much more functional look. When it comes to hiring a tiled bathroom fitter in Melbourne, Ali Star Tiling can help you get a polished and tidy finish, without overlooking the finer details.